
Printing Press Production Buildout - St. Charles, IL
Industrial - Printing
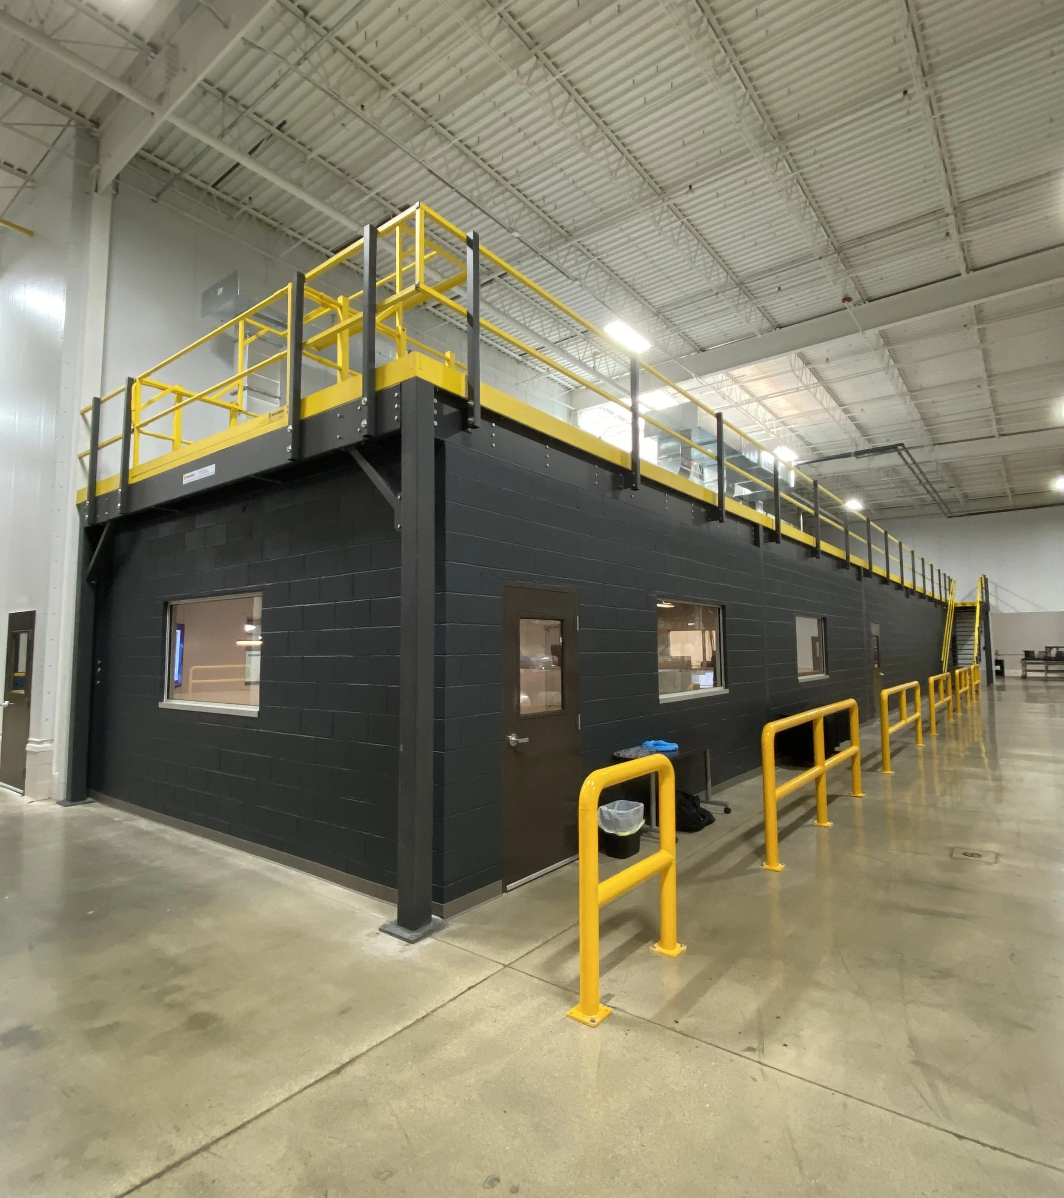
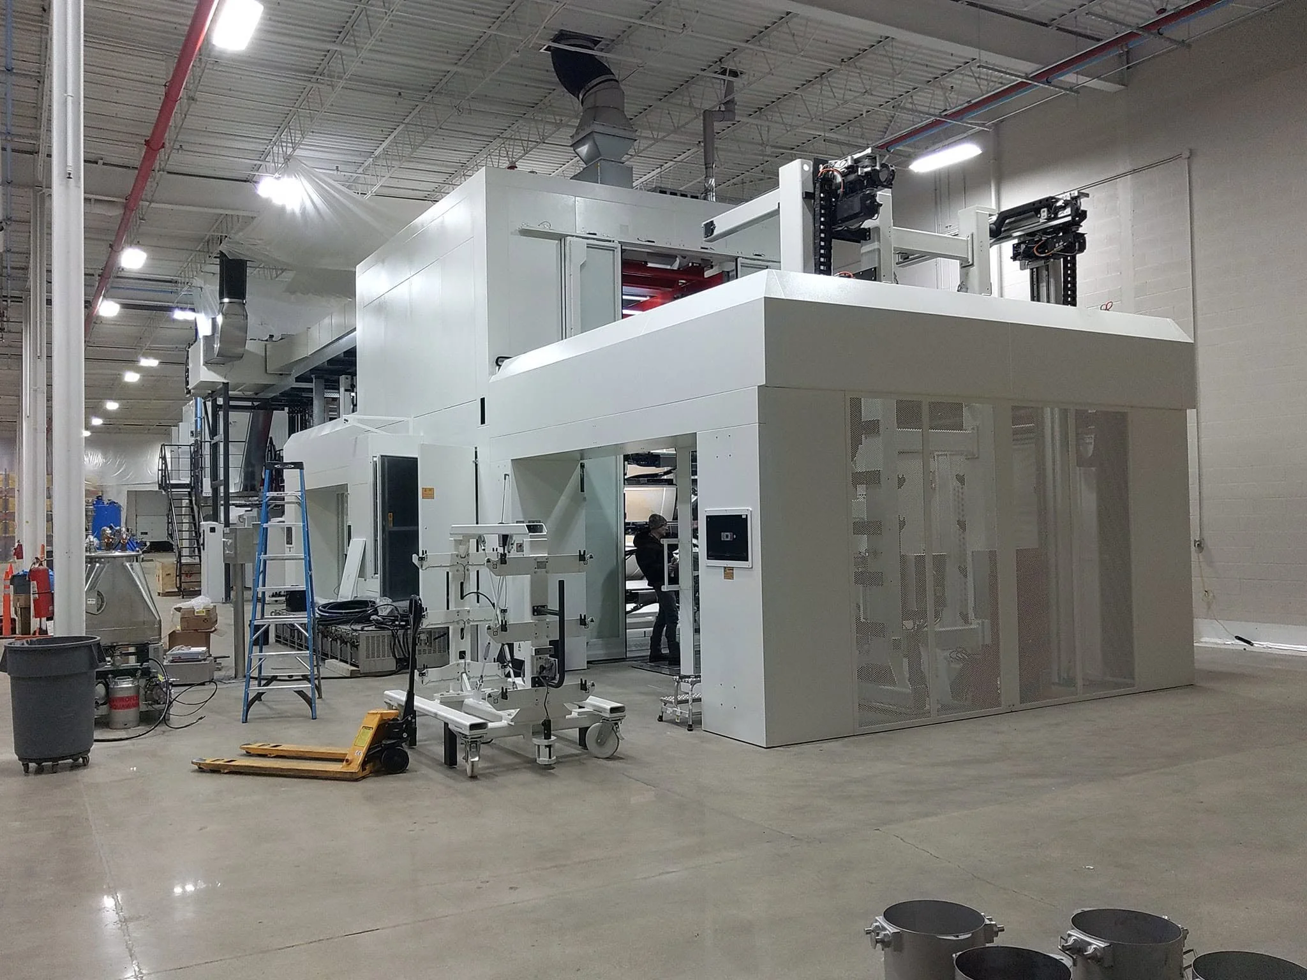
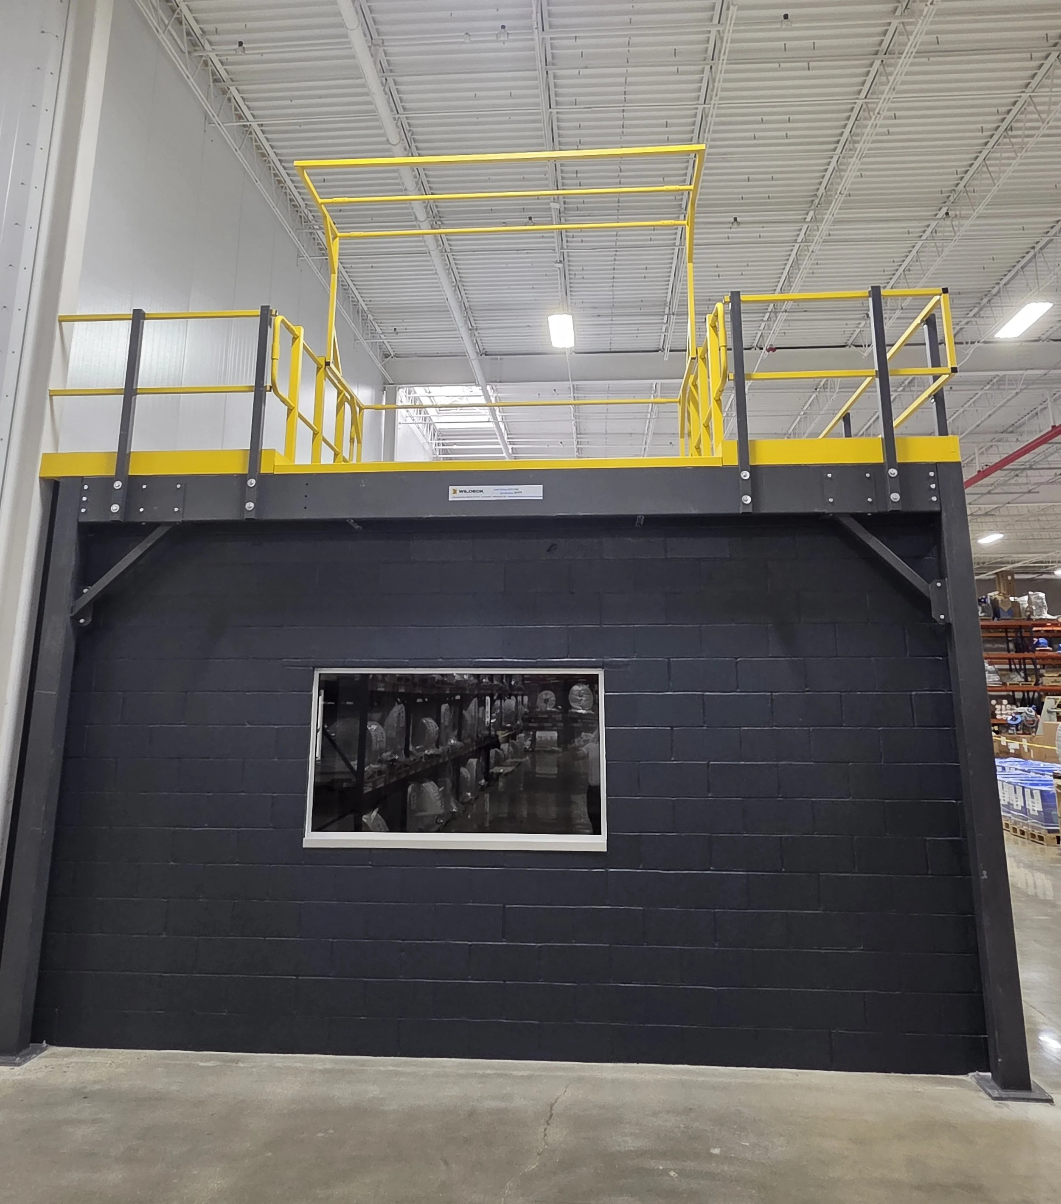
This multi-phased project transformed a portion of open warehouse space into printing pre-press and press rooms at an existing industrial facility to support the company’s expanding operations. The work included new concrete equipment foundations and recessed pits, insulated metal panel and masonry walls, a 2,227-square-foot elevated storage platform with interior rooms, and storefront glazing windows and doors.
Scope Overview:
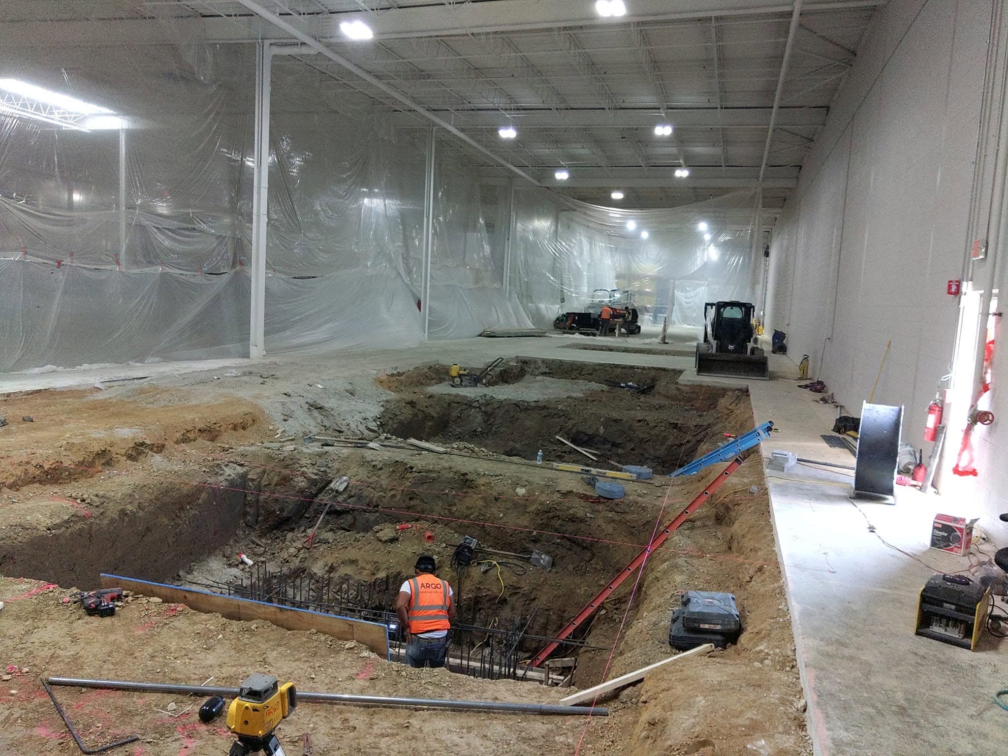
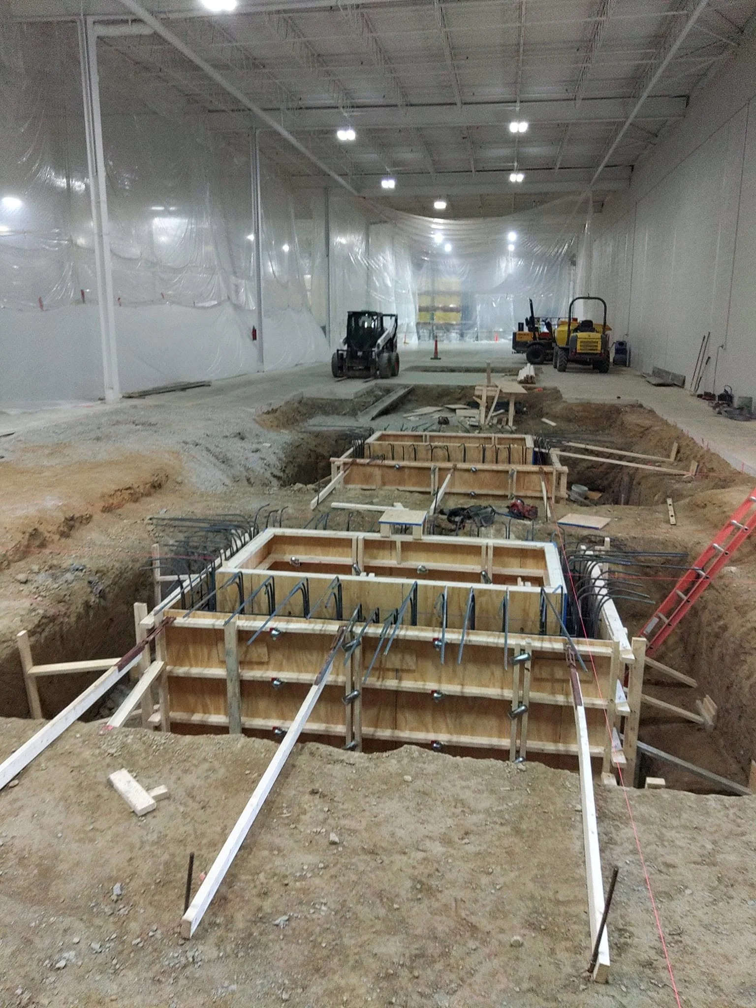
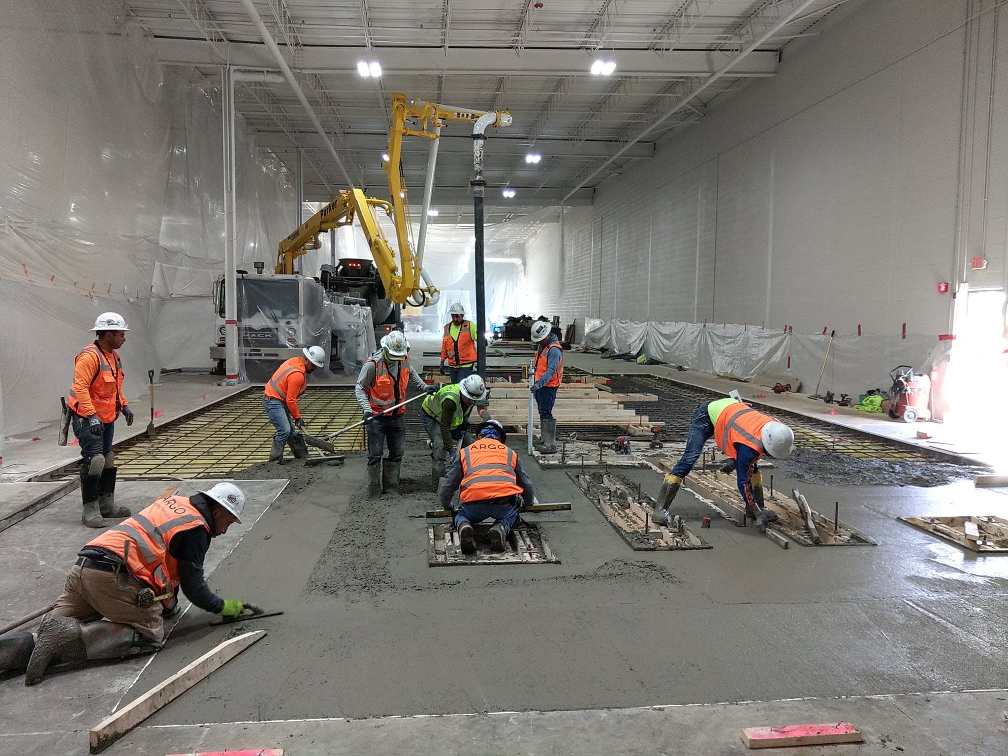
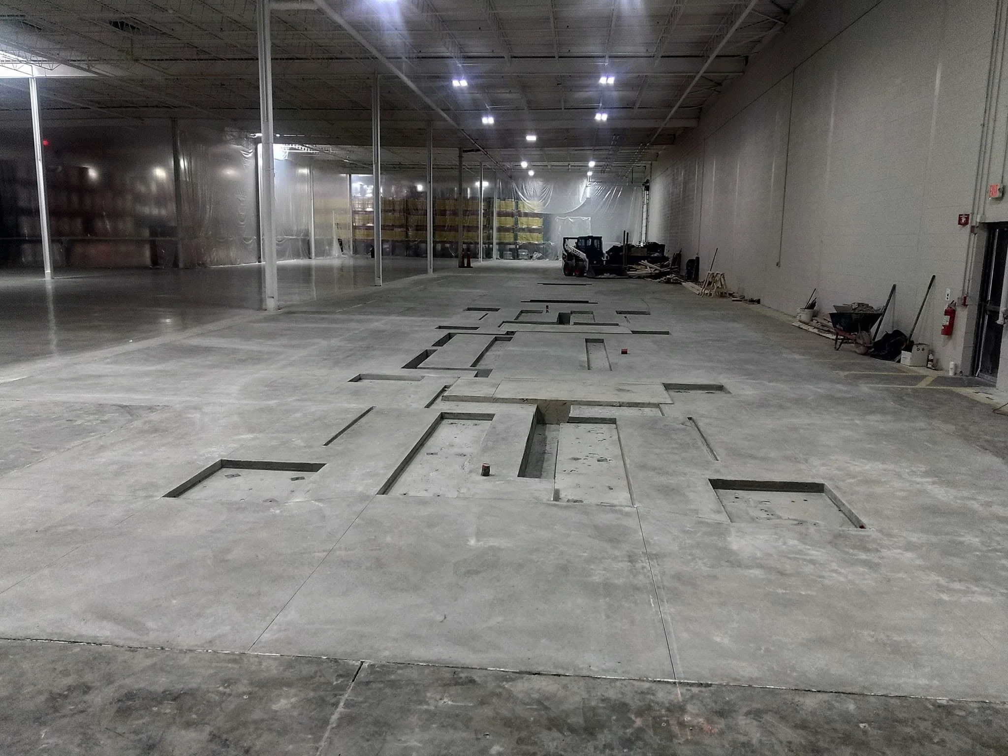
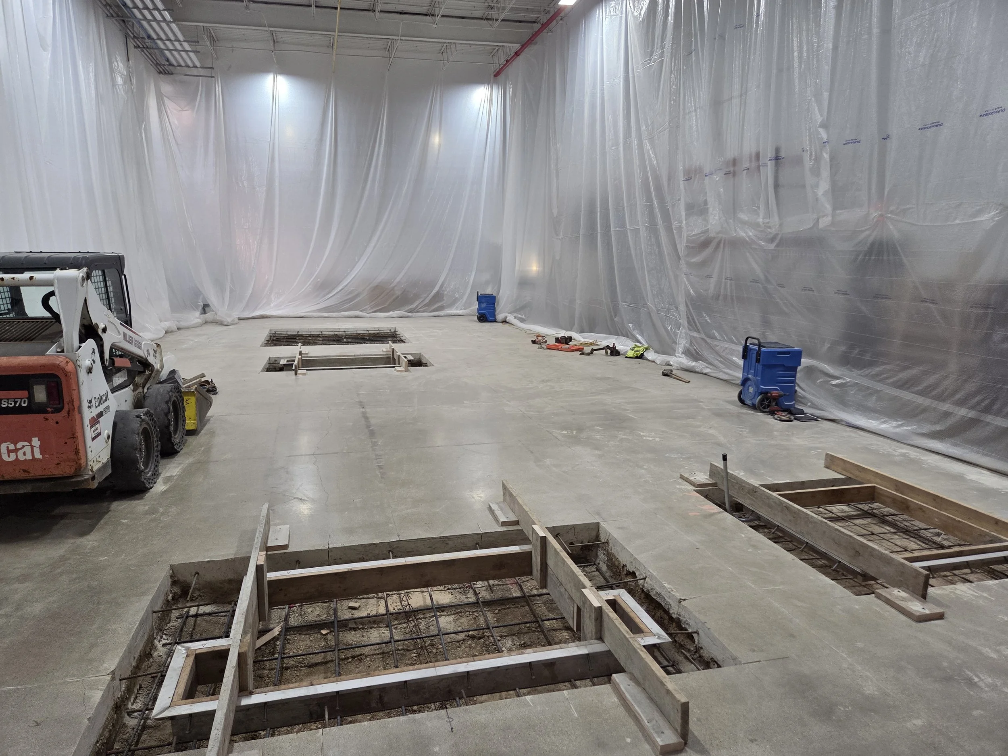
Printing Press & Scale Foundations: Performed floor scanning, saw cutting, demolition, and excavation for new equipment foundations and recessed pits for the printing press, pre-press machines, scale, and shrink wrap machines. The printing press foundation included a 16-inch-thick reinforced concrete slab, granular base preparation, embedded steel plates and angles, and welded rebar reinforcing.
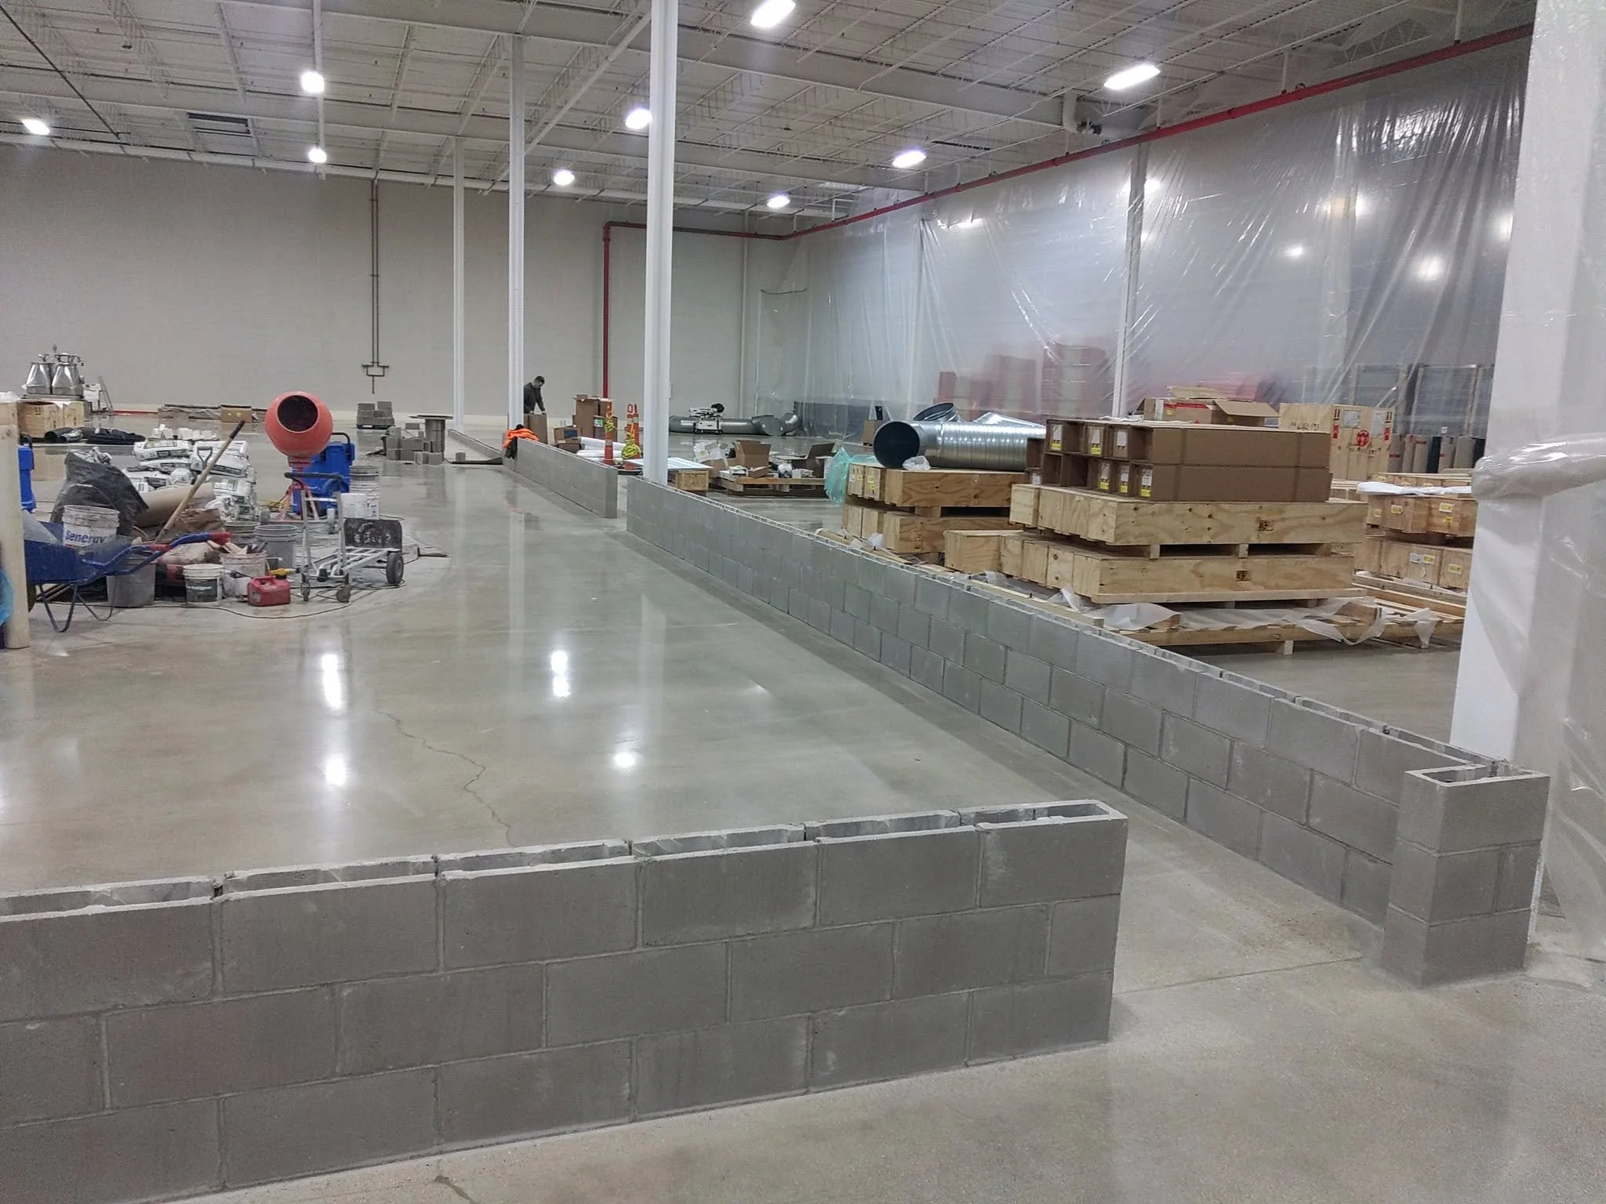
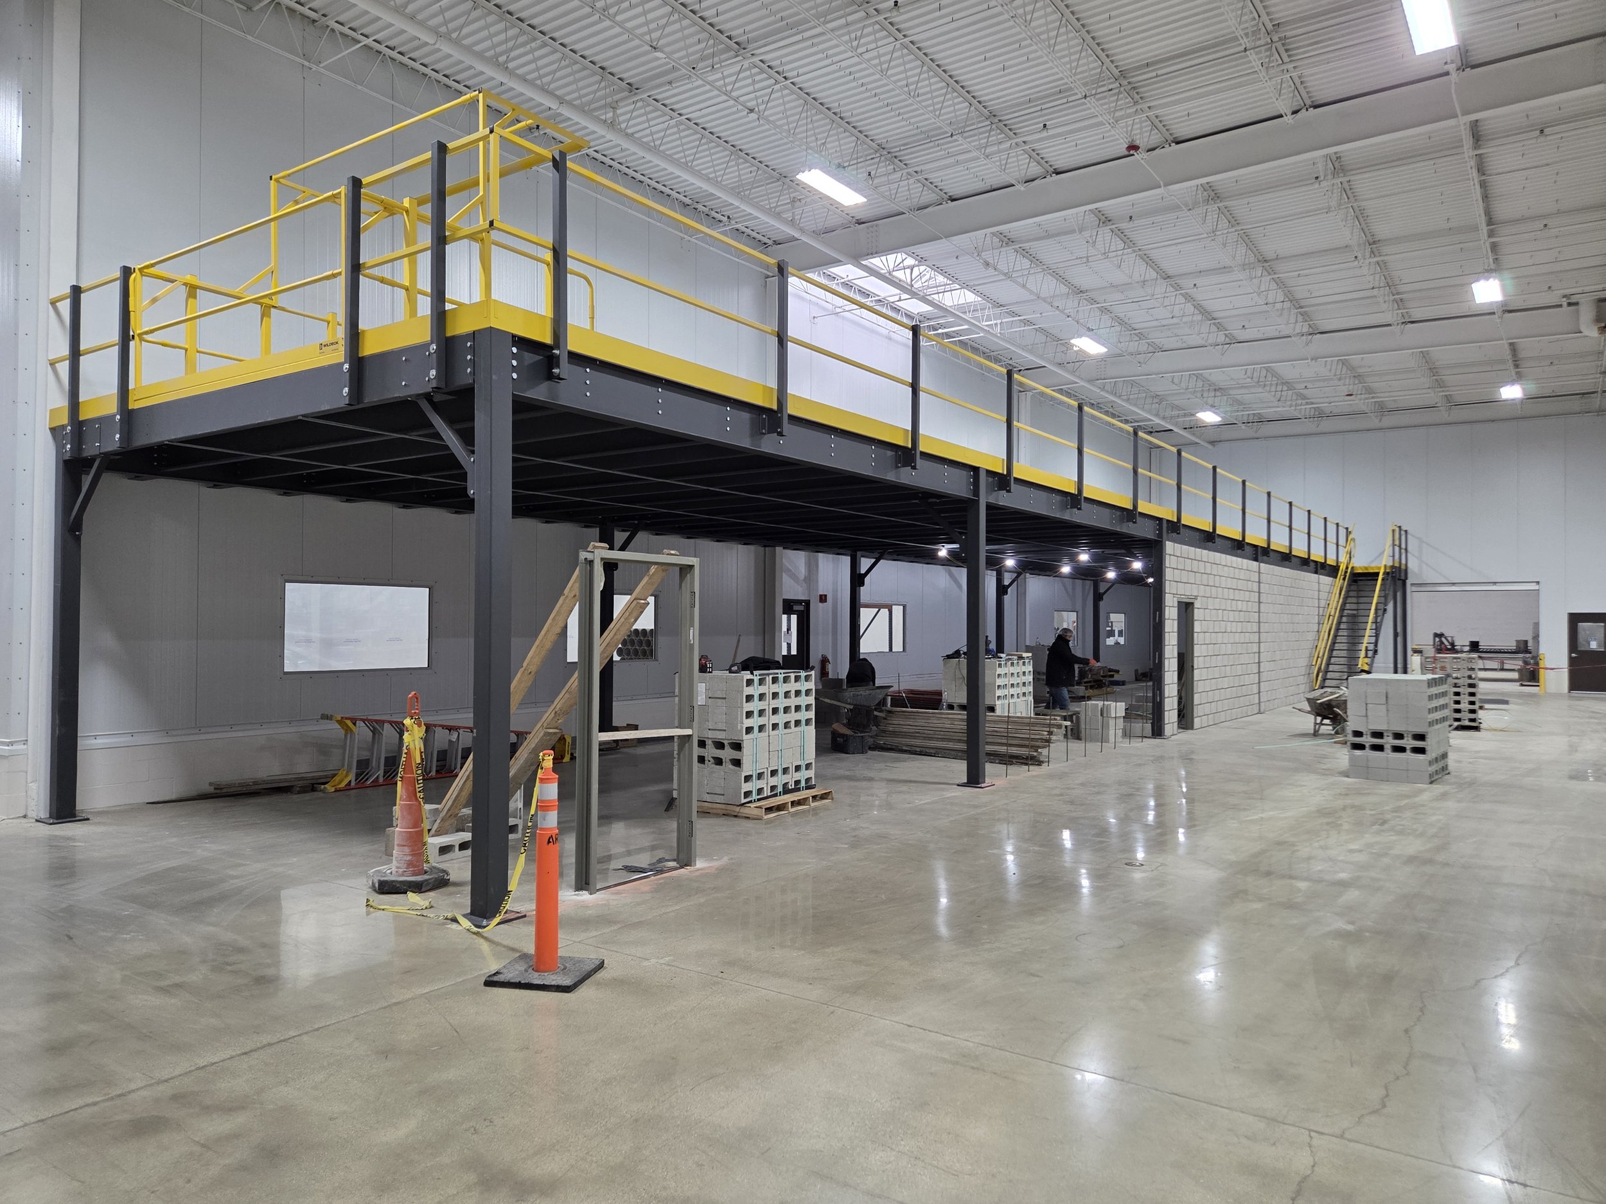
Masonry Walls: Constructed reinforced concrete masonry walls that supported the insulated metal panels along with masonry walls beneath the mezzanine. Work included epoxy-anchored reinforcement, grouting, hollow metal door frames, steel lintels, and openings for a roll-up door and storefront windows.
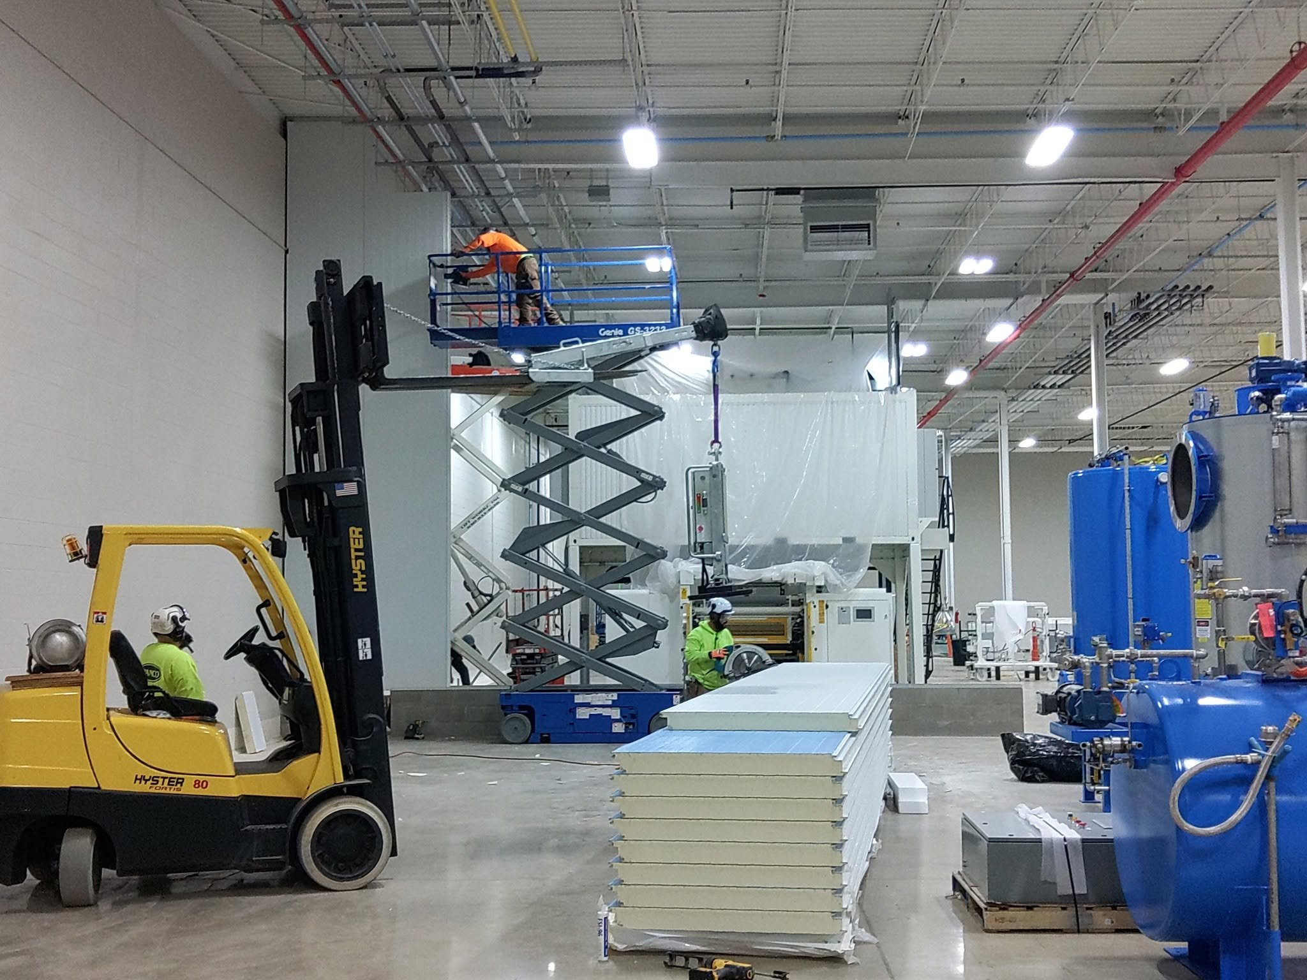
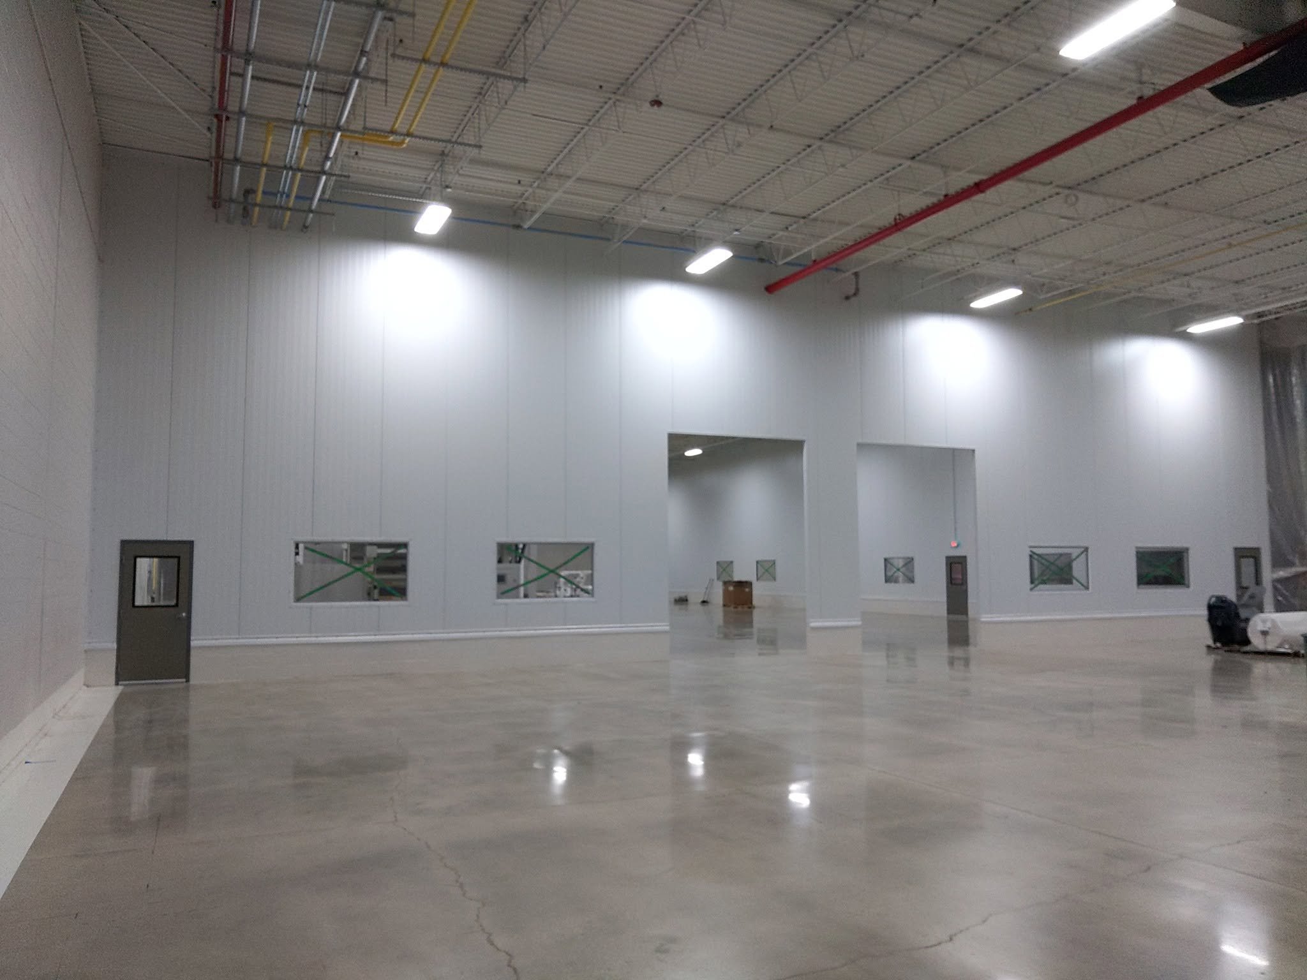
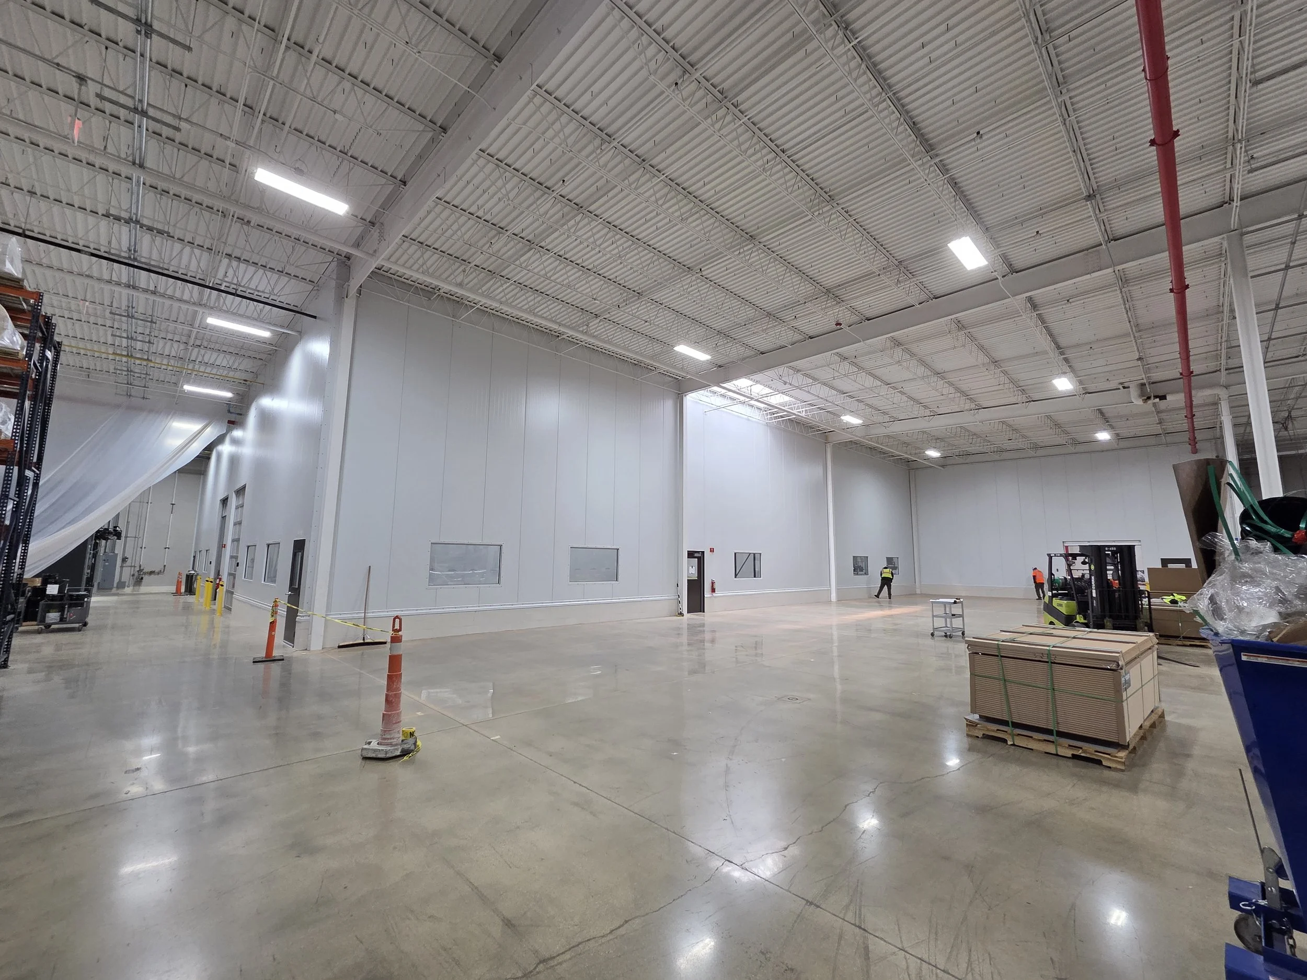
Insulated Metal Panel Walls: Erected insulated metal panel walls extending from the masonry low wall to the underside of the roof deck, including structural attachments, flashing, trim, penetration sealing, a louver opening, hollow metal personnel door with vision lite, and framing and preparation for an 8-foot by 10-foot overhead door opening. The insulated panels partitioned the warehouse space into separate functional areas.
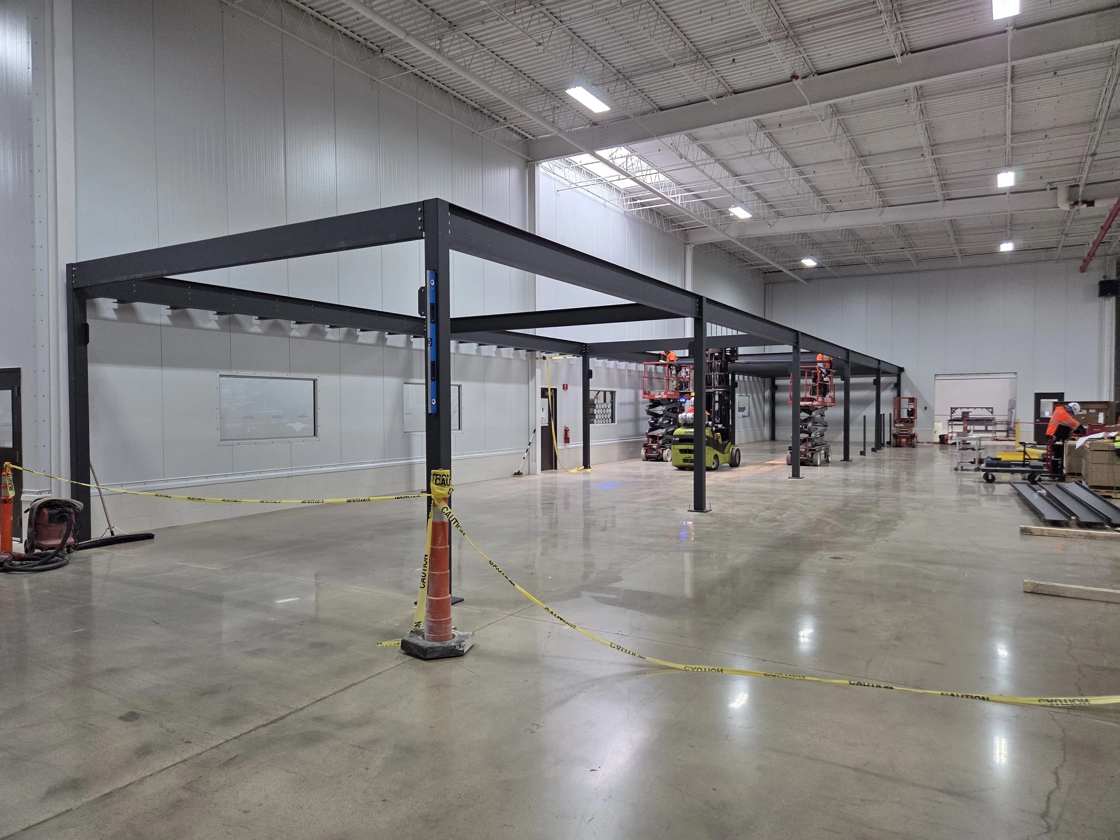
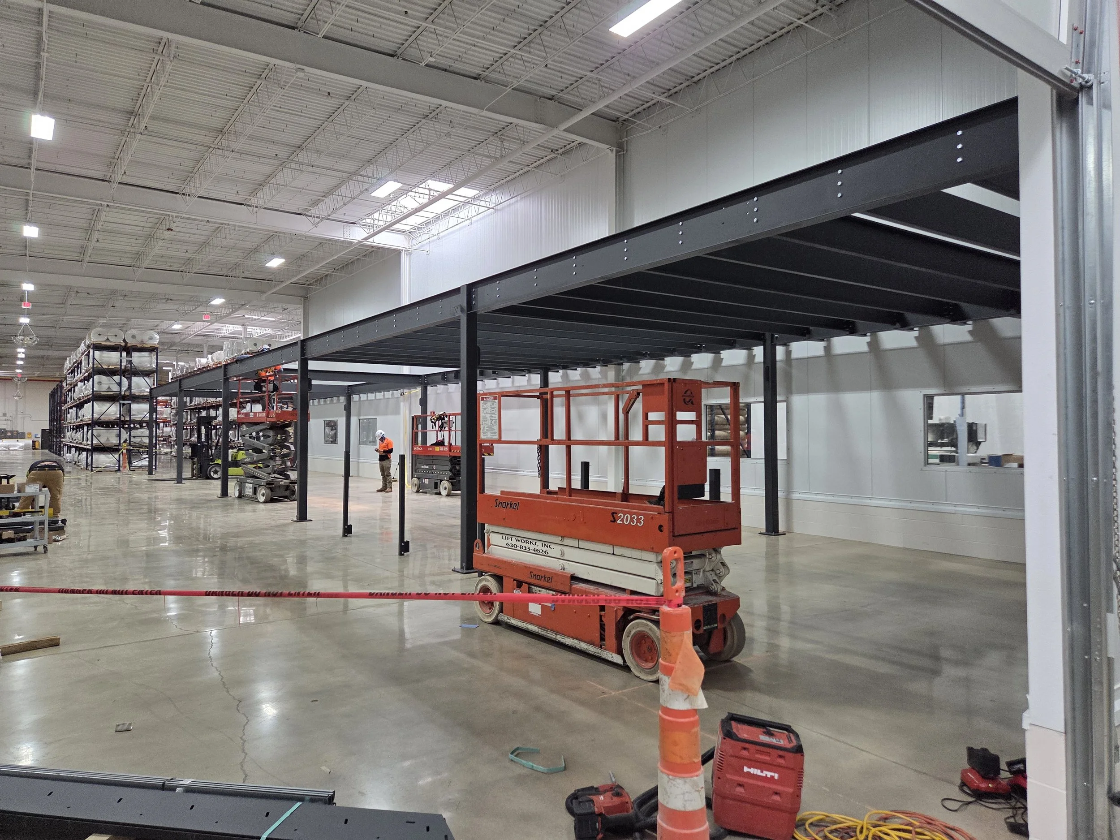
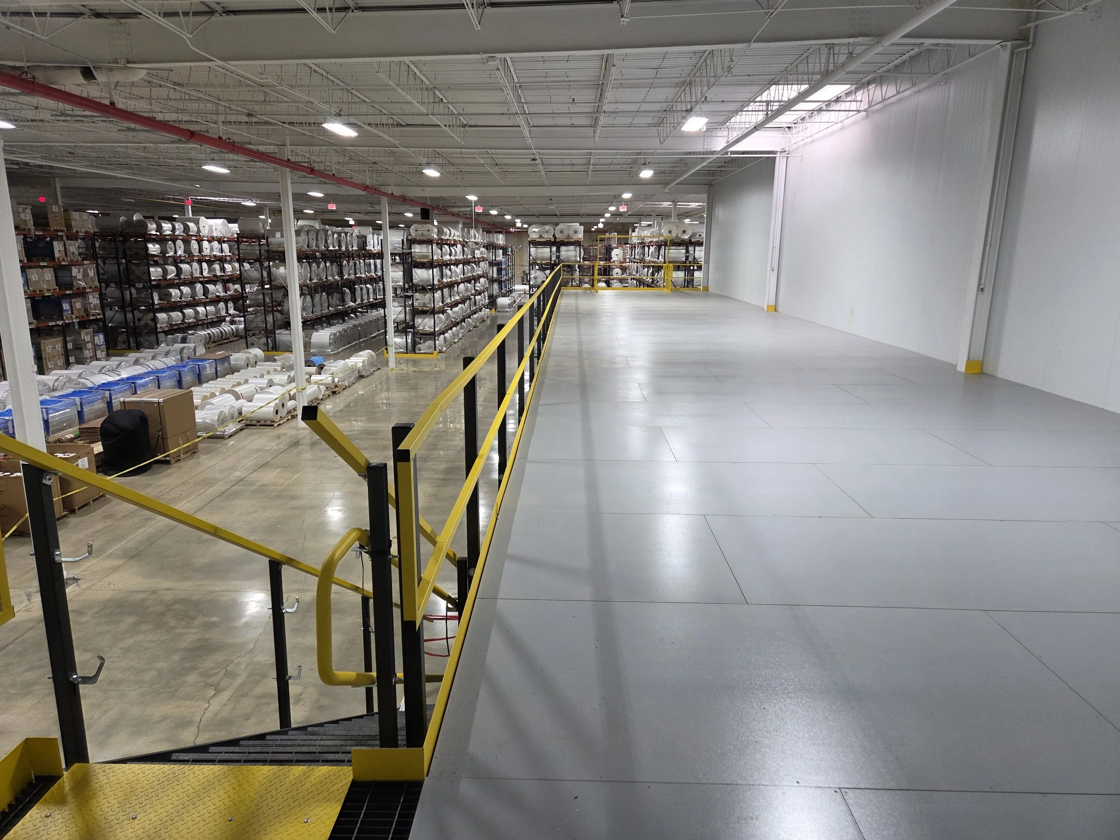
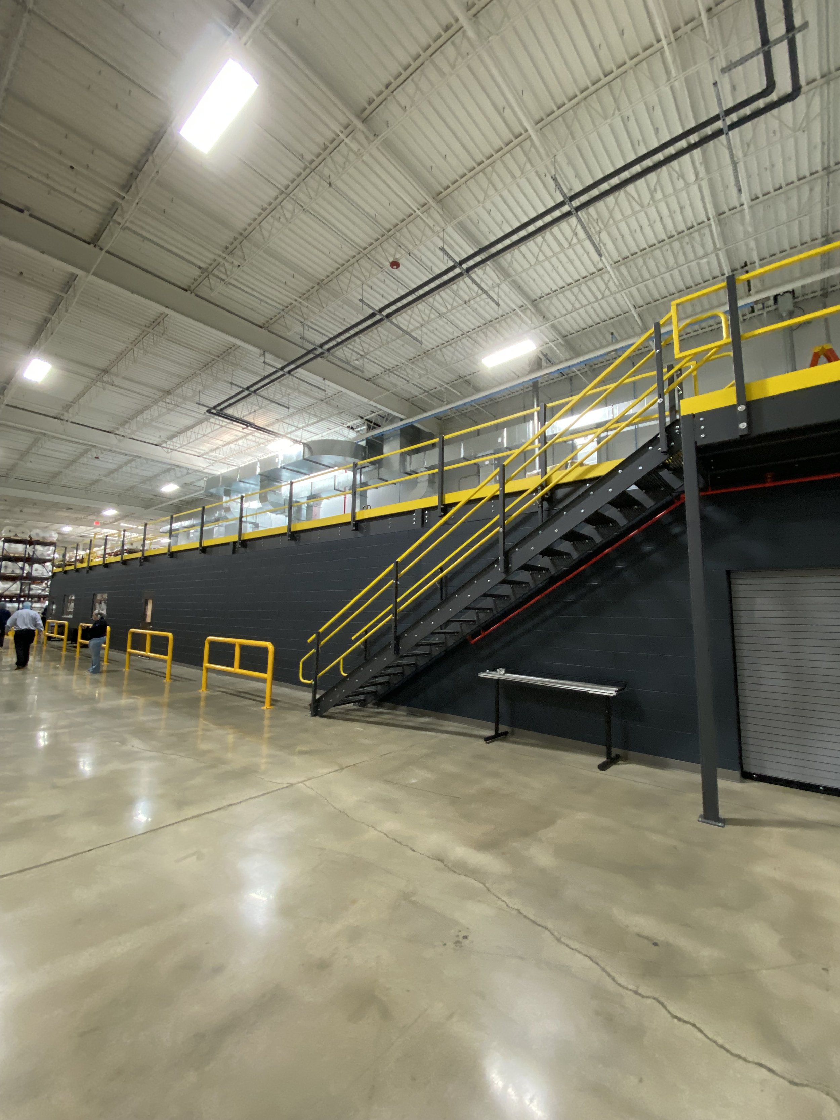
Mezzanine Erection: Erected a new 105-foot-long elevated storage platform with a 125 PSF design load rating and approximately 10 feet of clear height beneath. The platform included structural steel framing, B-decking with ResinDek flooring, an IBC-compliant stair and landing, a 72-inch safety pivot gate, and approximately 125 linear feet of handrails and kick plates. The scope also included structural calculations and stamped drawings. The interior consisted of two separate spaces - one for pre-press technicians and one for pre-press plates.
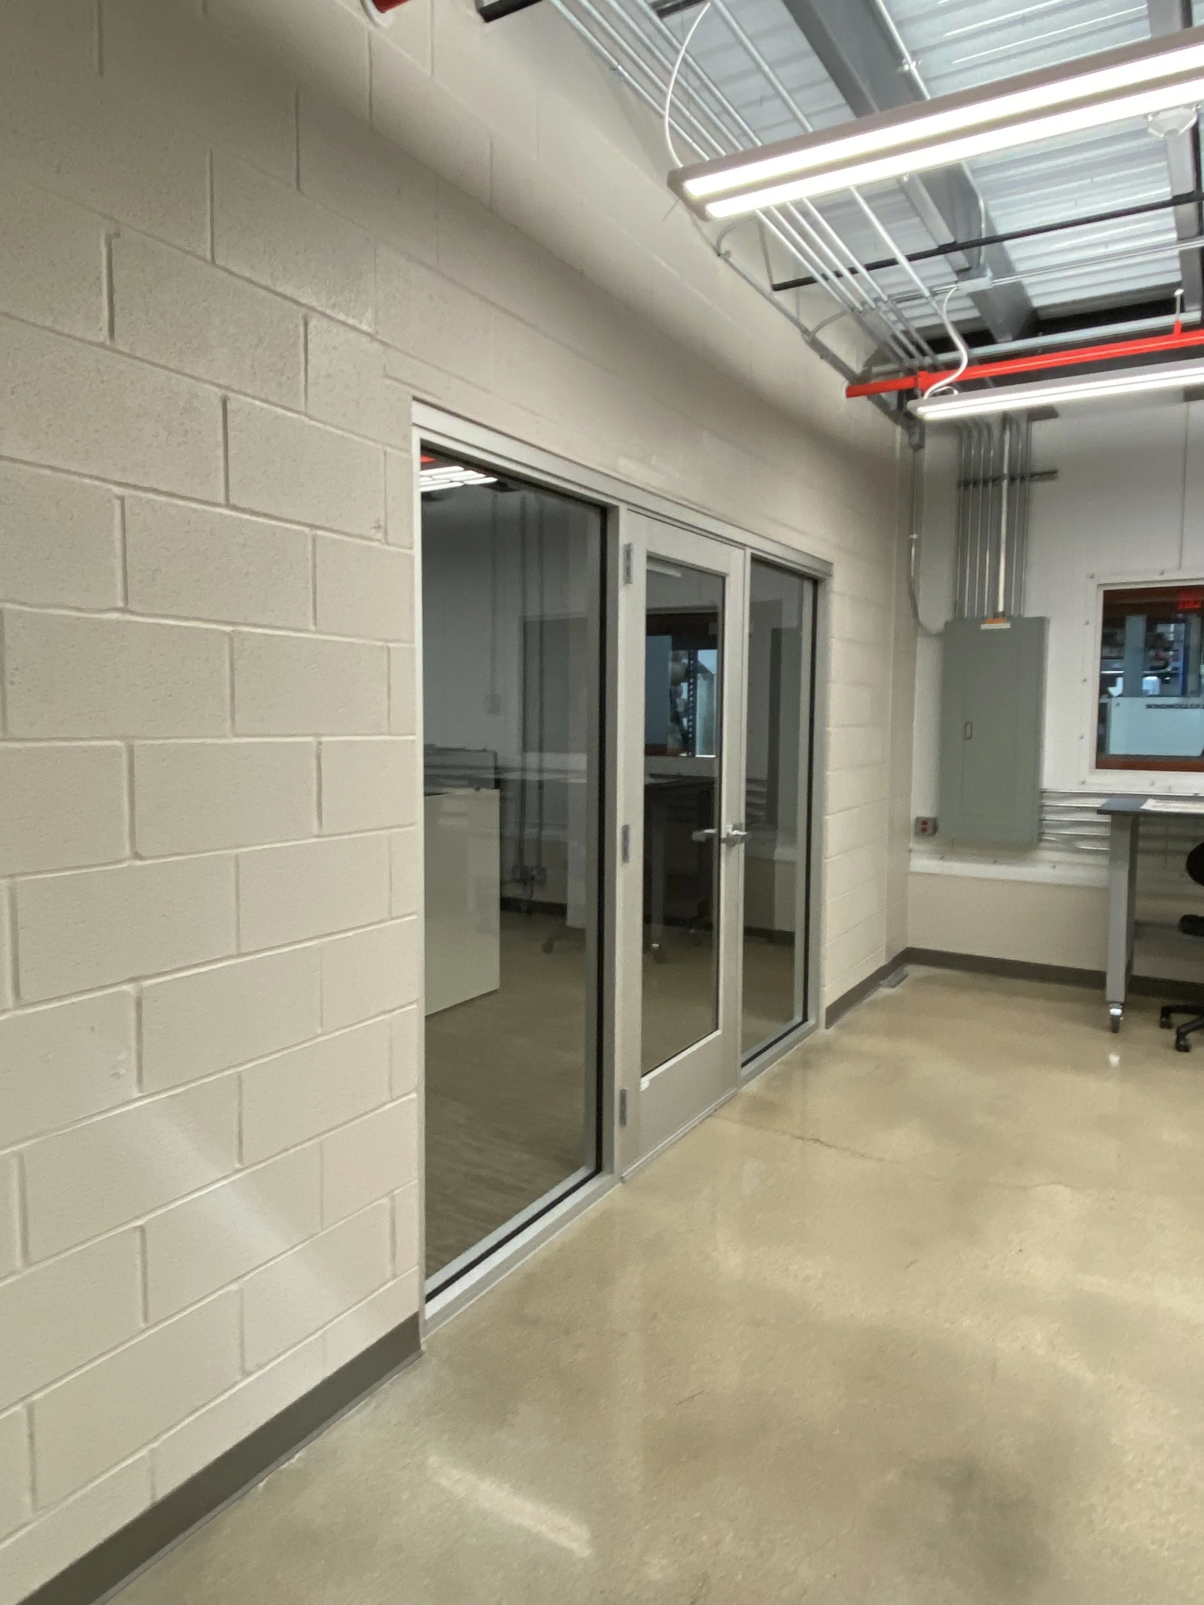
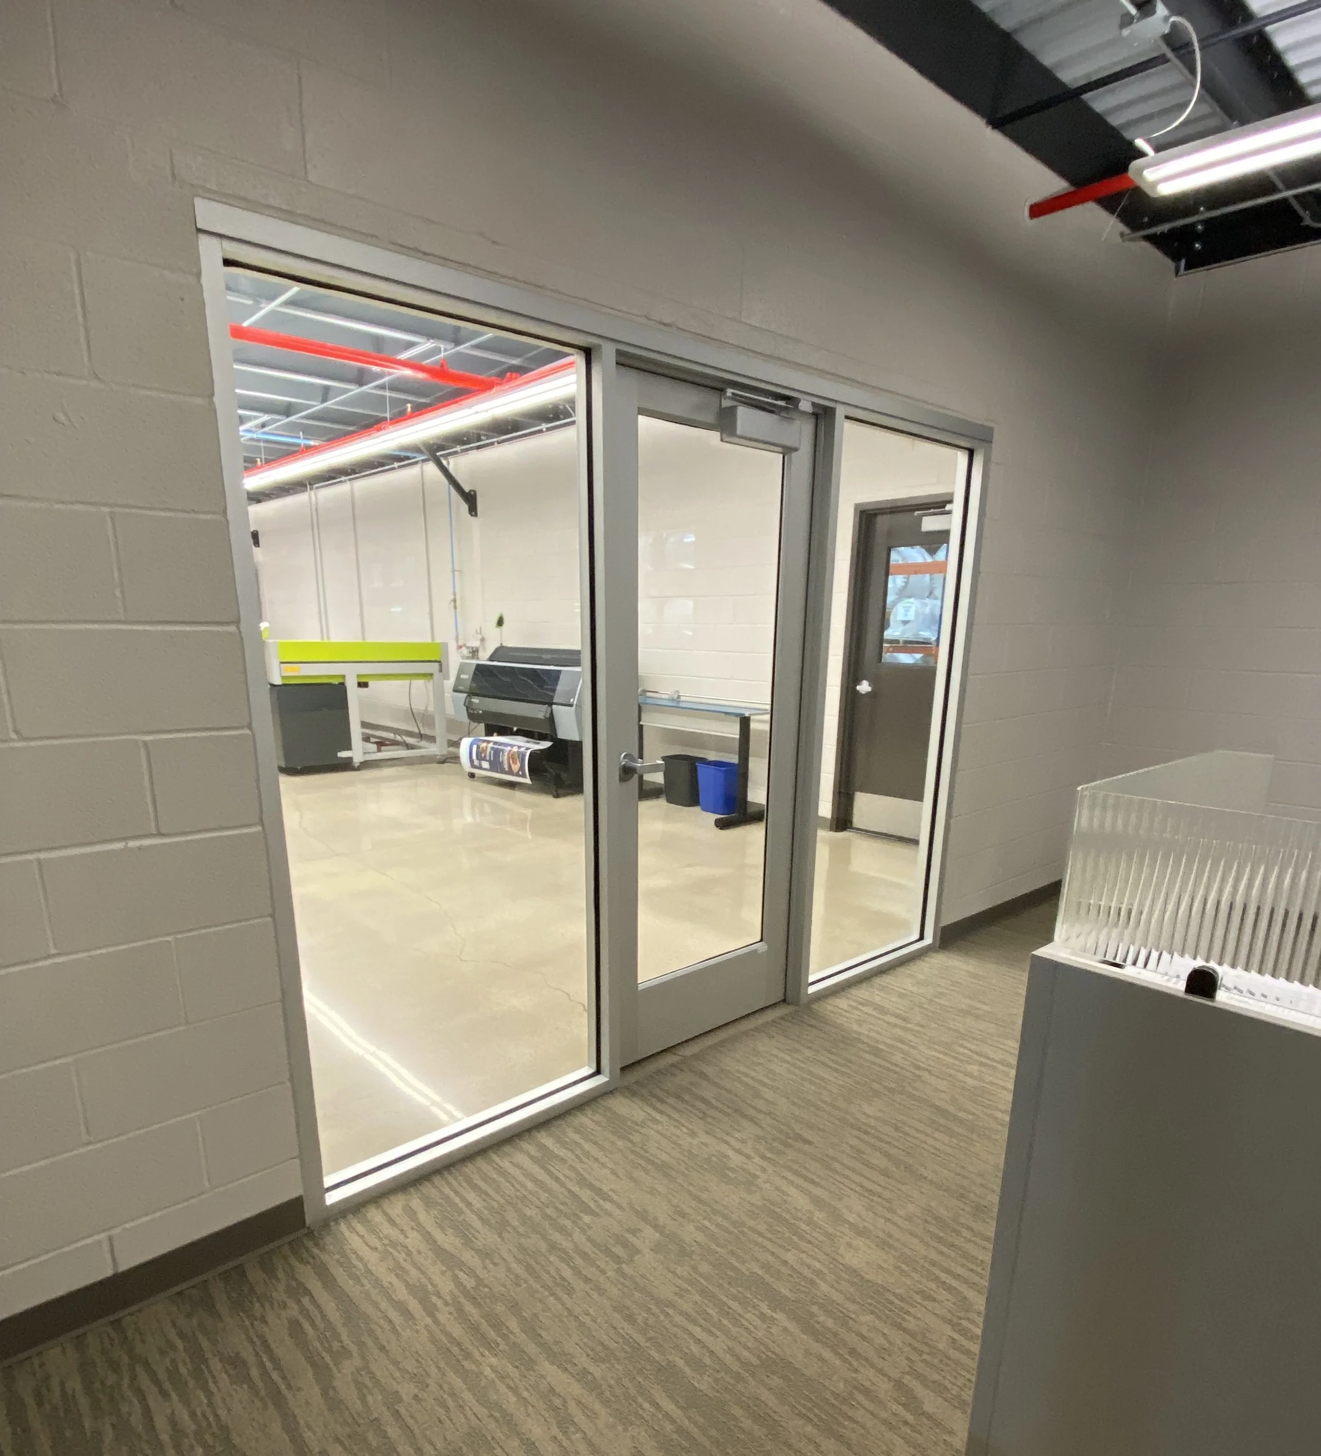
Storefront & Glazing: Furnished and installed three aluminum-framed storefront windows with laminated glass and metal sill caps within the masonry openings and an aluminum storefront entrance with sidelites to separate the mezzanine interior into two spaces.
Doors & Hardware: Incorporated two hollow metal doors for each of the pre-press rooms, including frames, thresholds, kick plates, and associated hardware, within the new masonry walls.
Architectural Finishes: Completed perimeter sealing and caulking at the mezzanine deck, adjacent insulated metal panel walls, and structural columns. Installed color-matched metal trim at designated columns to integrate the new construction with the existing wall system for a tight seal.