
Infrastructure Improvements - Merrillville, IN
Industrial - Distribution/Logistics
This project involved extensive building modifications and infrastructure improvements throughout an existing industrial facility as part of a larger buildout. The work required coordination across demolition, concrete, steel, masonry and EIFS, striping, and fencing with the scope evolving throughout construction to accommodate revised drawings, additional requirements, and changing field conditions.
Scope Overview:
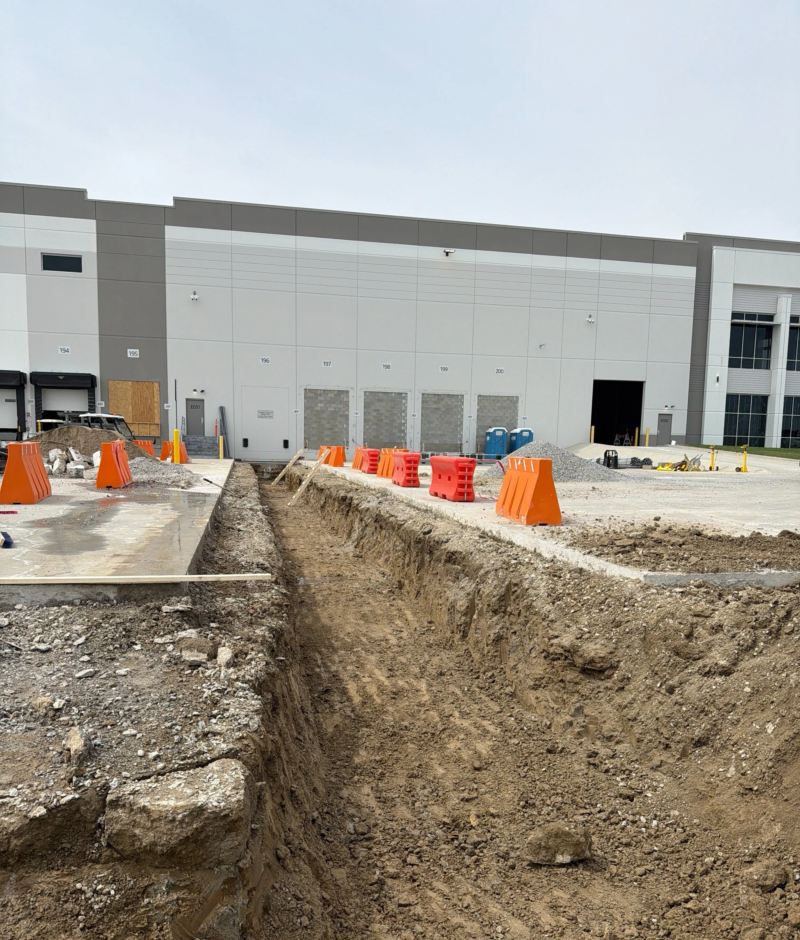
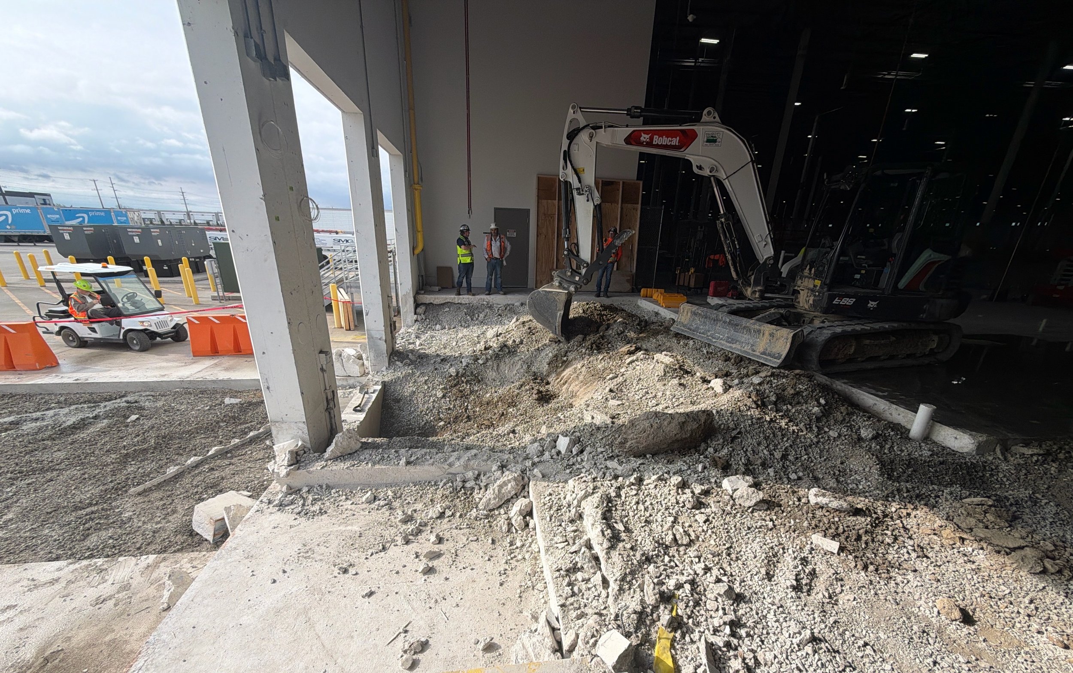
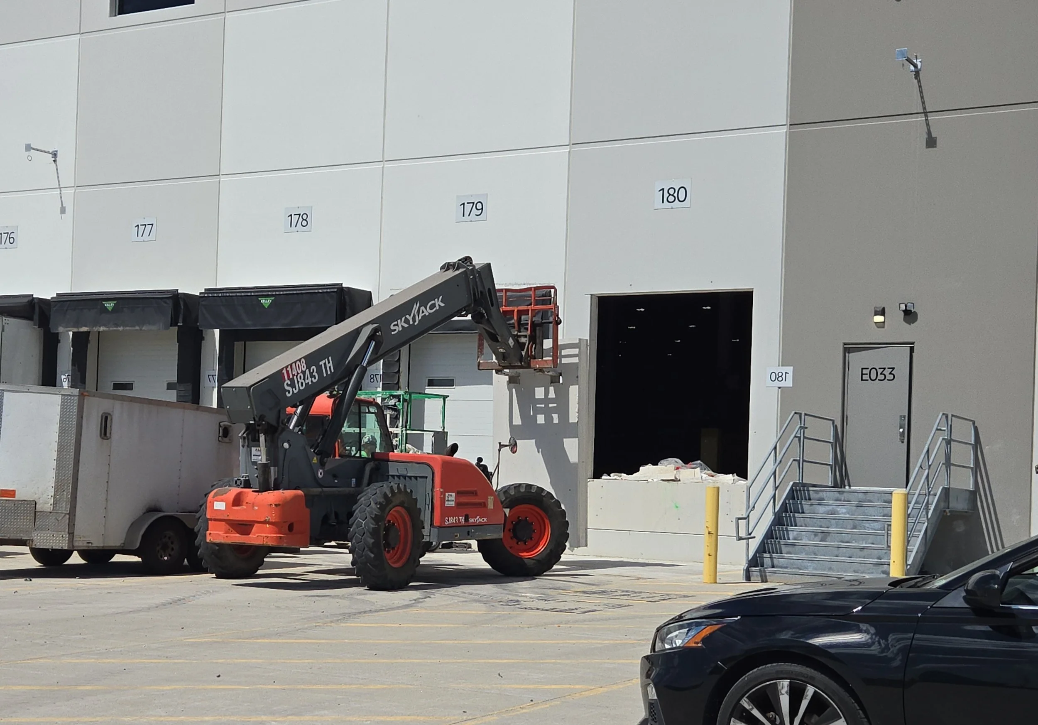
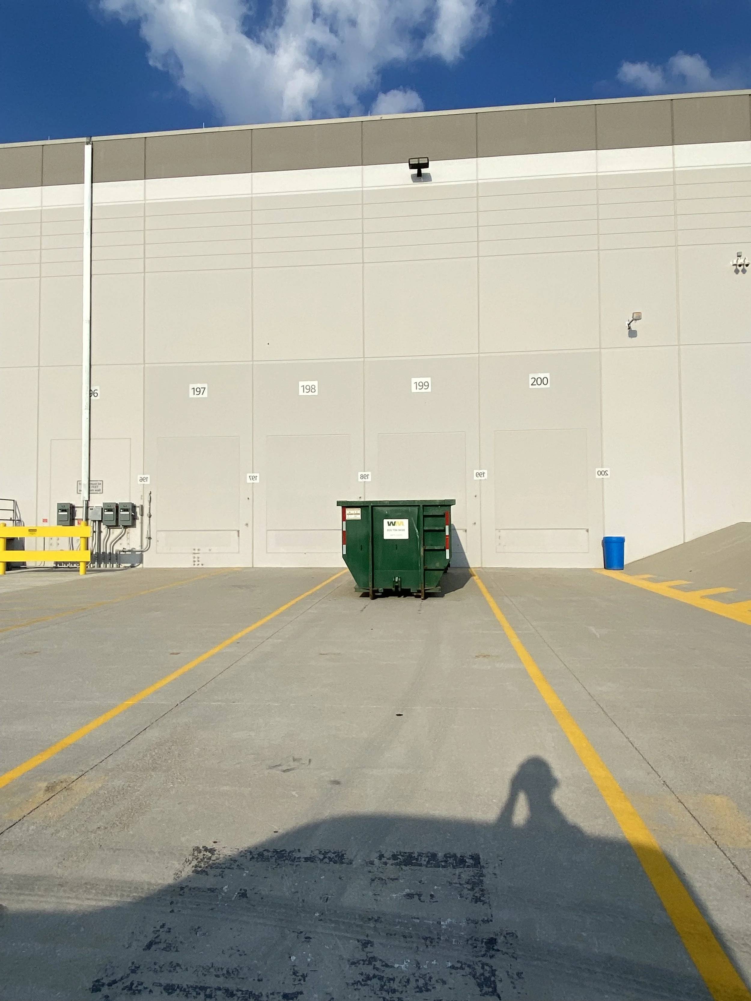
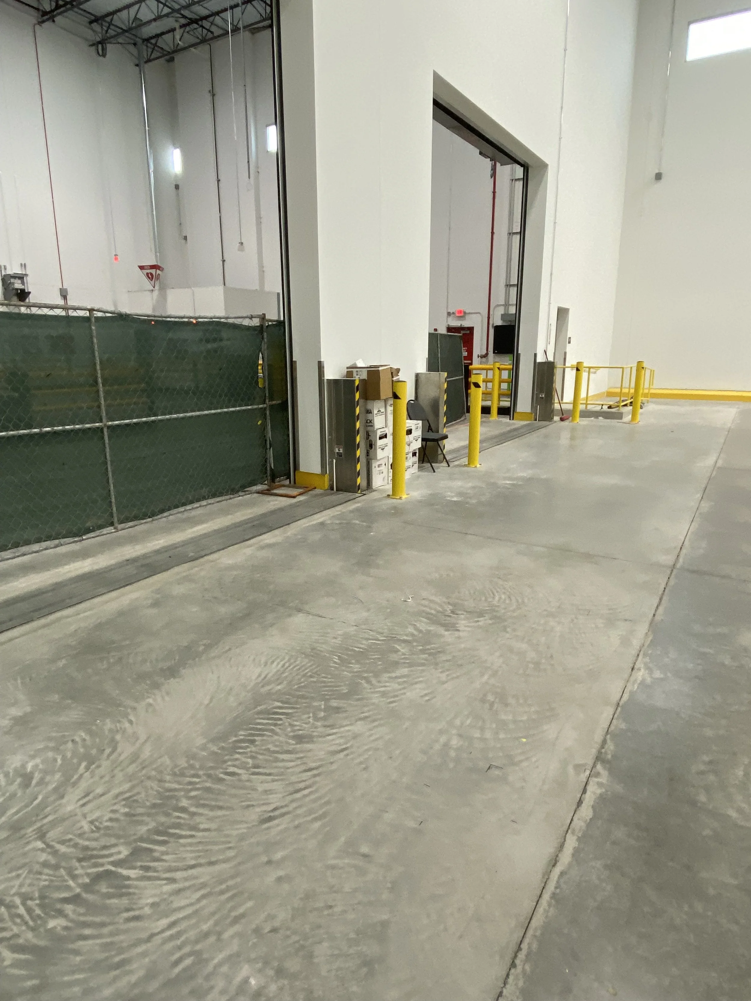
Demolition: Saw cutting and scanning of existing walls and slabs, demolition of dock doors and levelers, interior and exterior slabs, existing signage, washroom trailers, and door modifications.
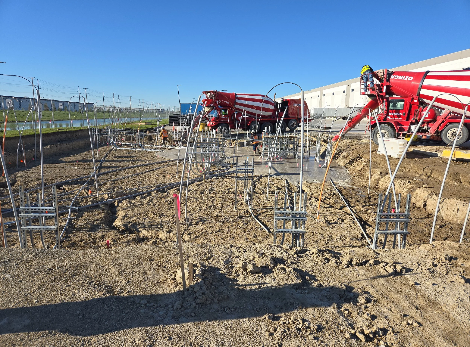
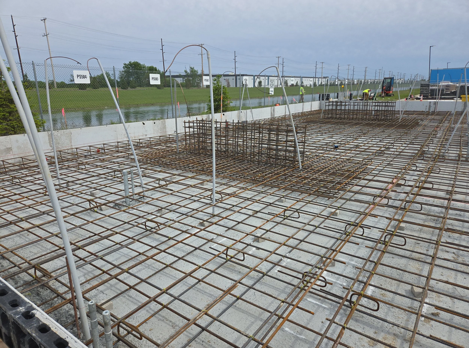
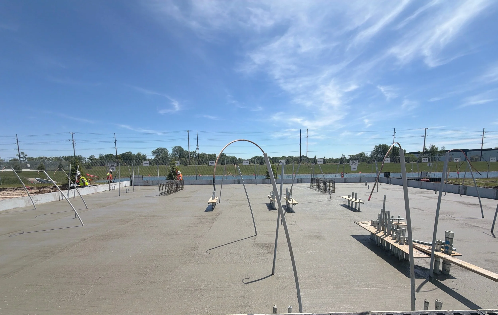
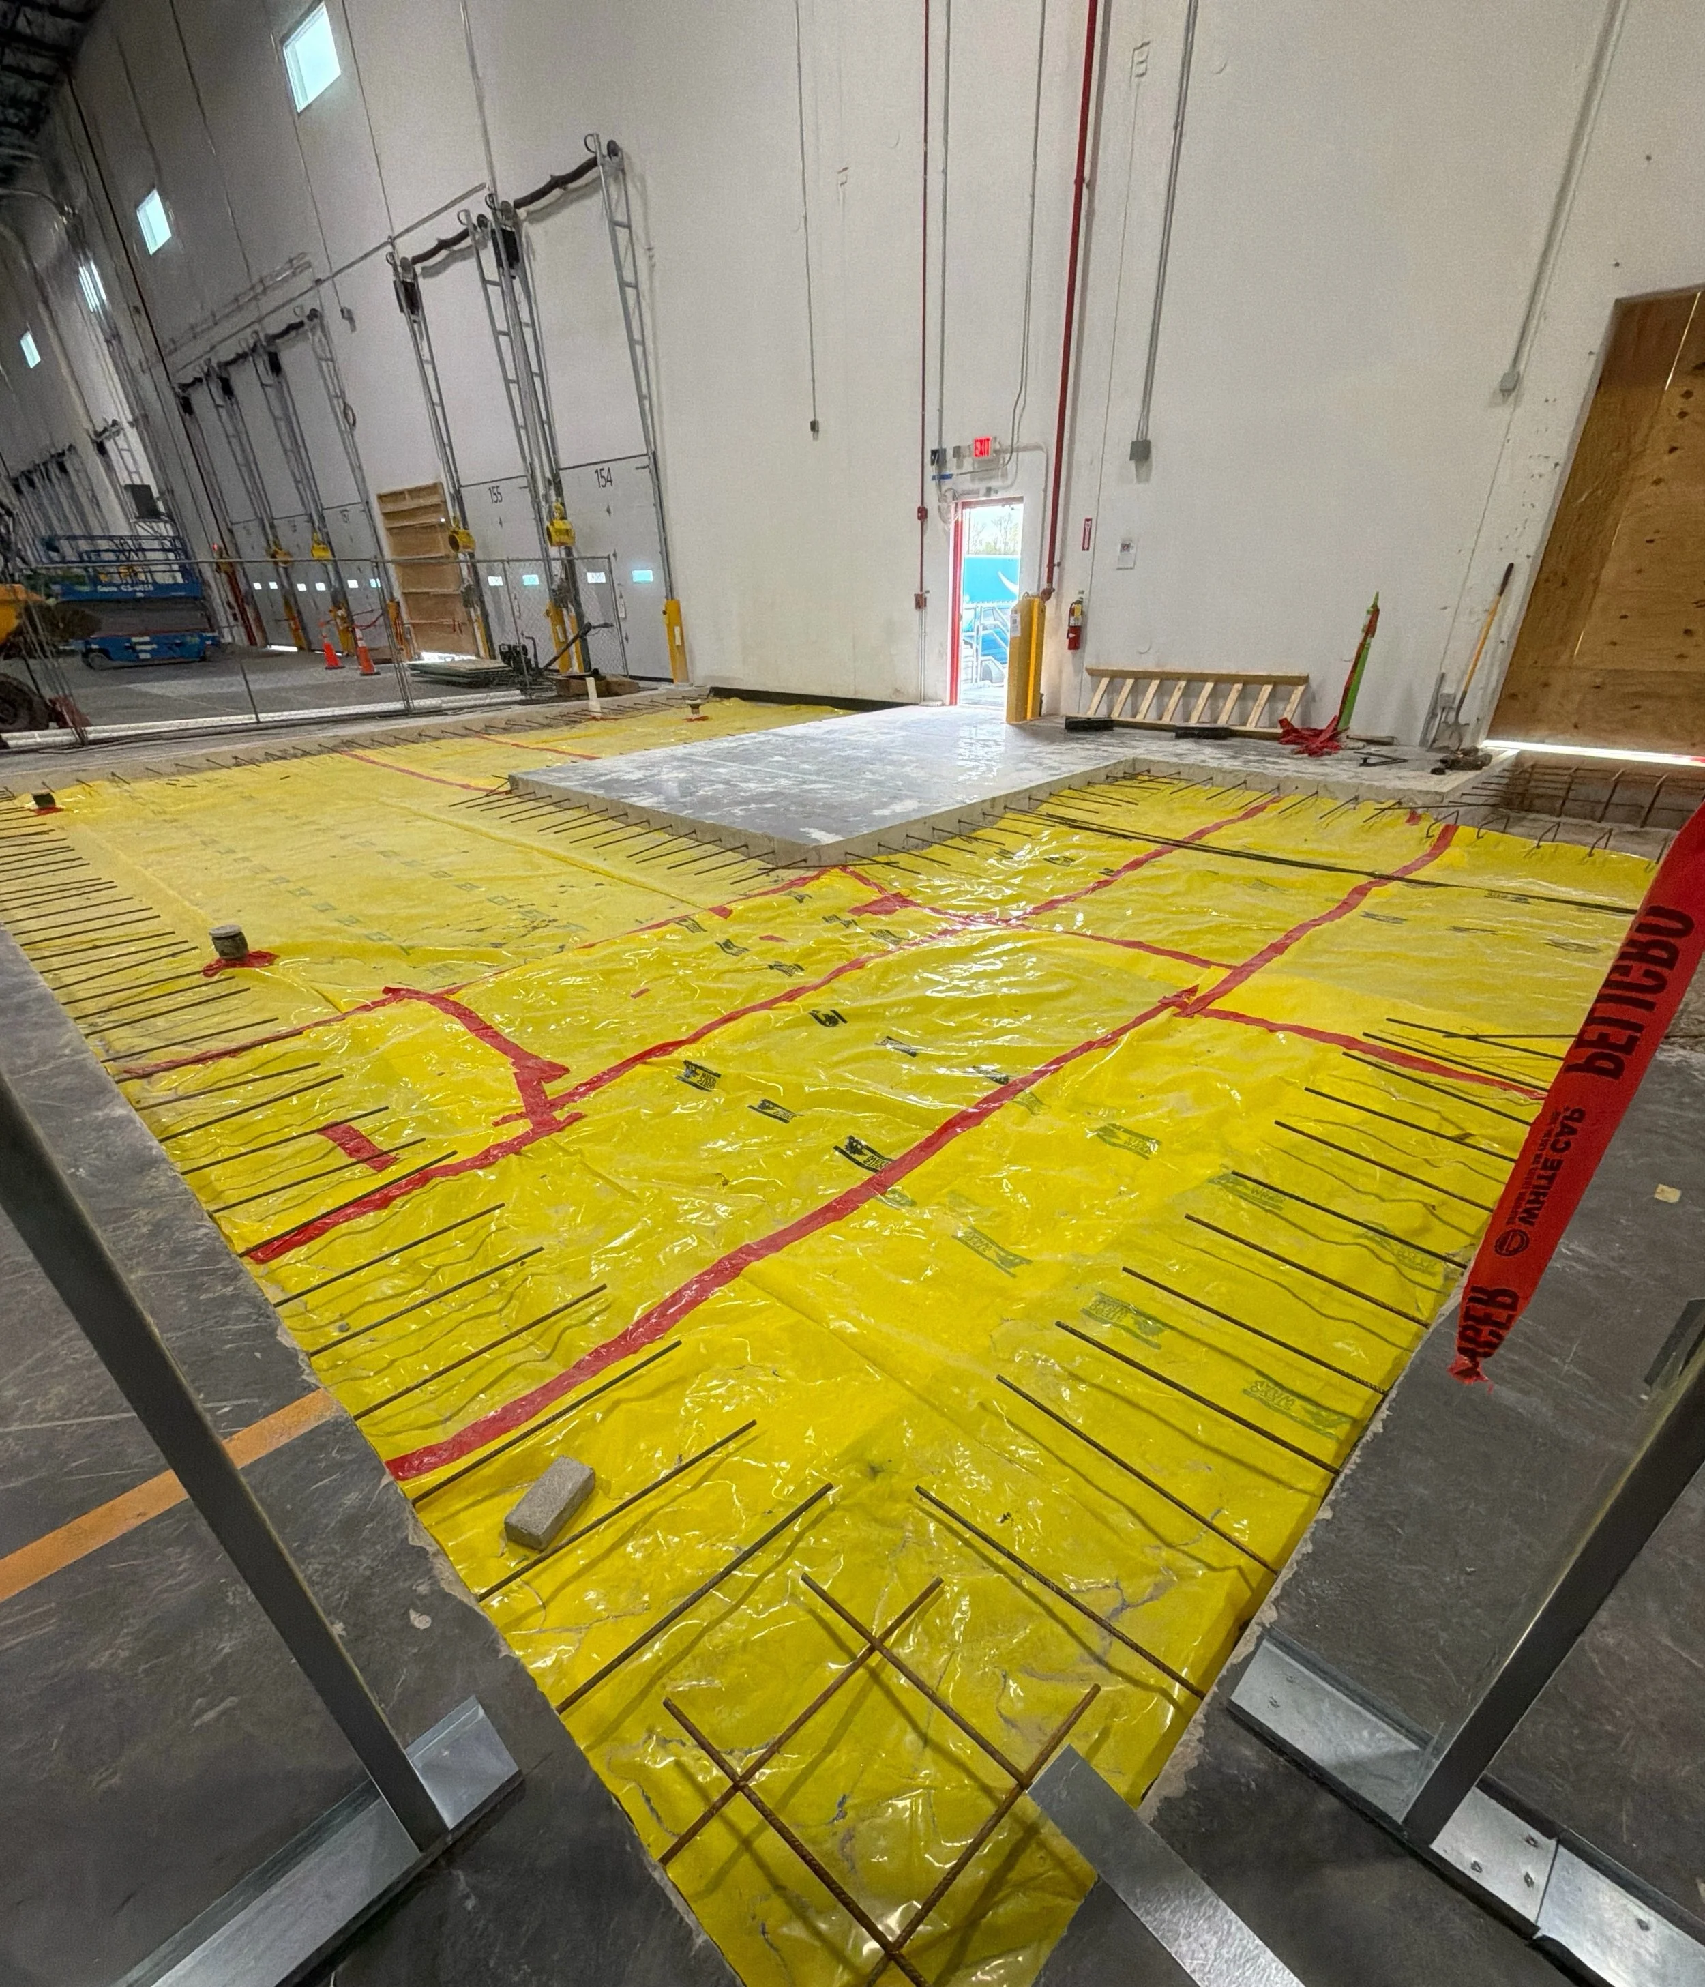
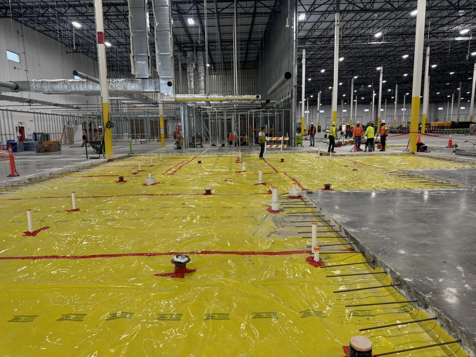
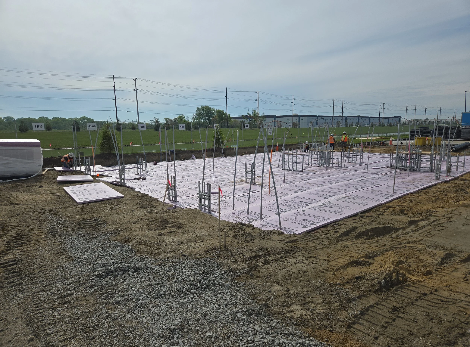
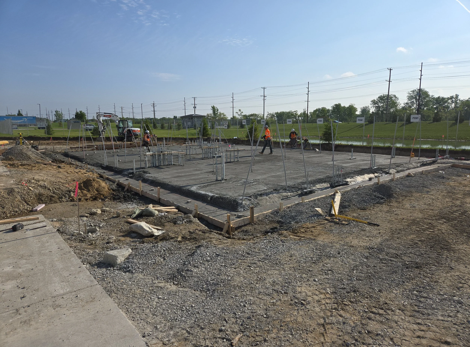
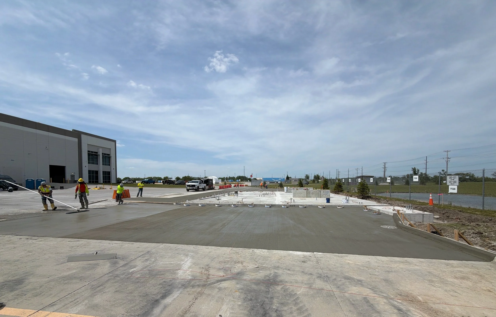
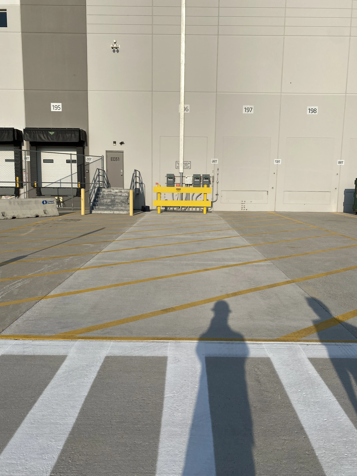
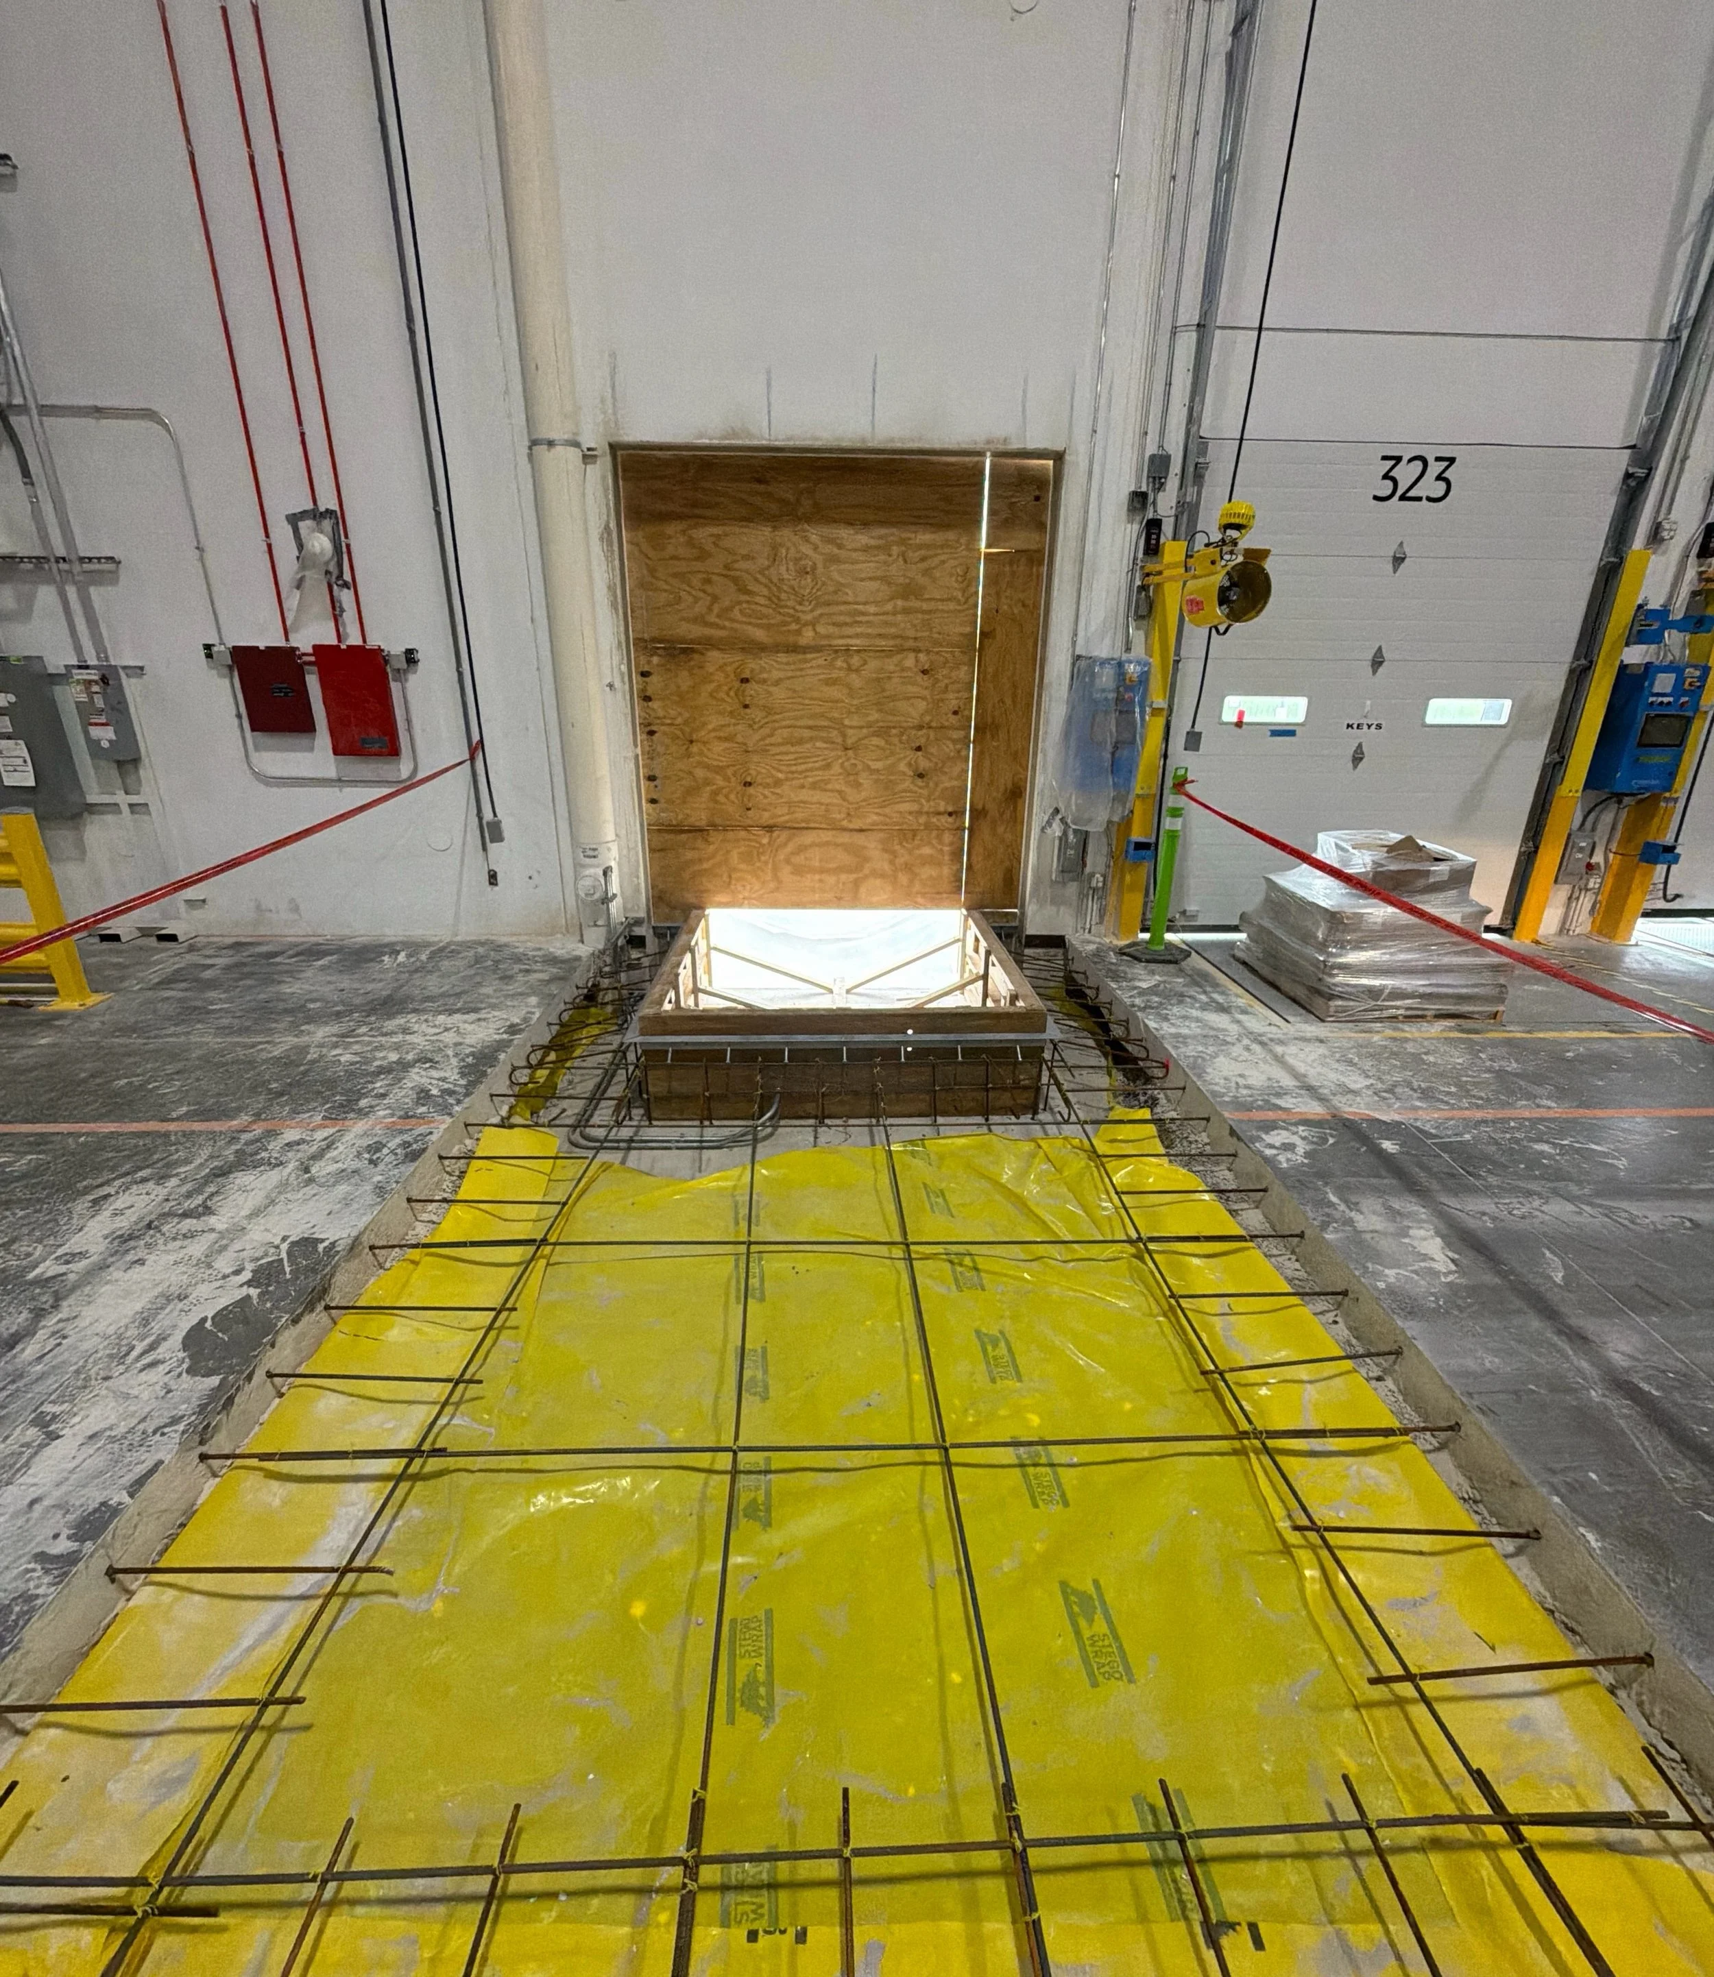
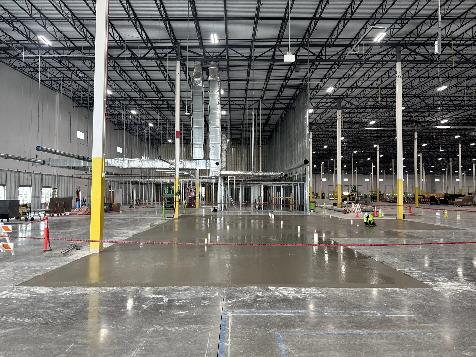
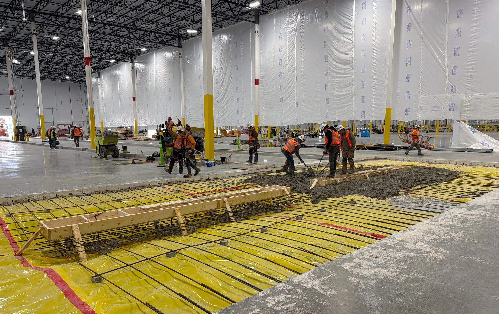
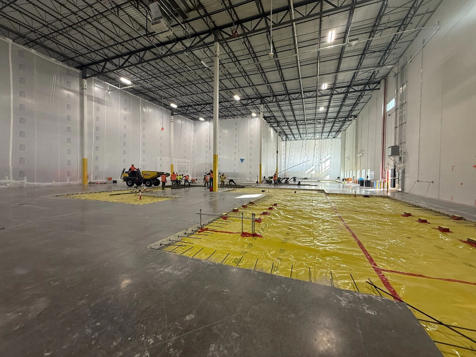
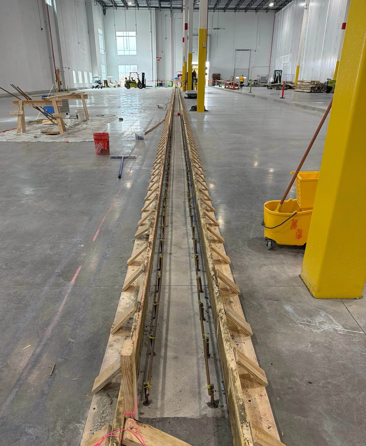
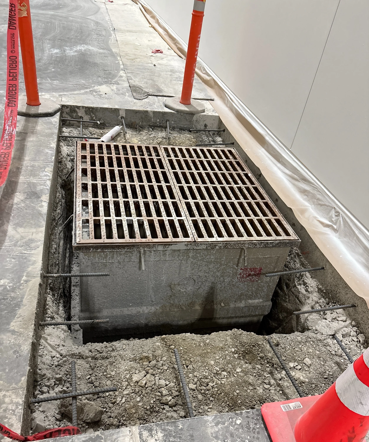
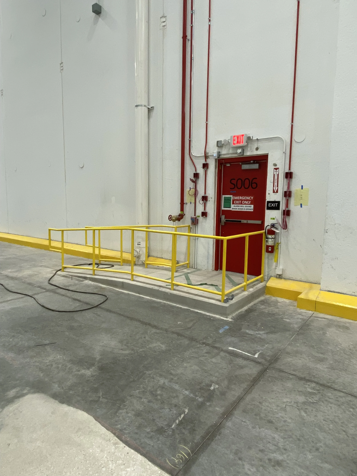
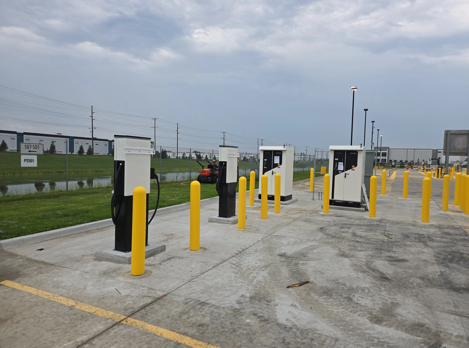
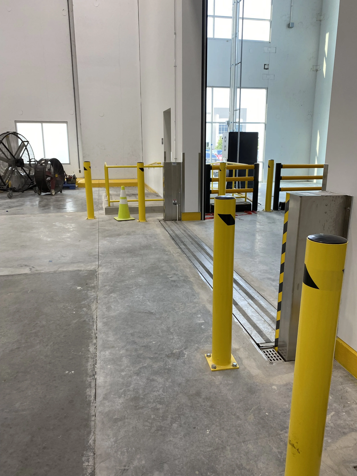
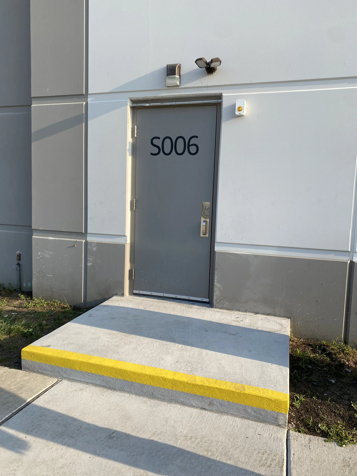
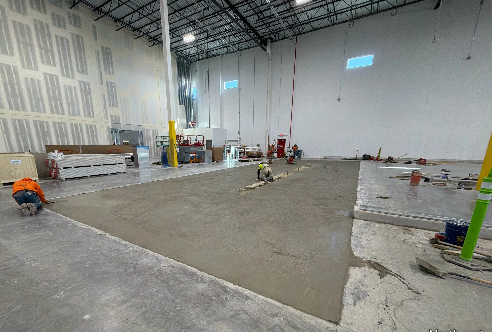
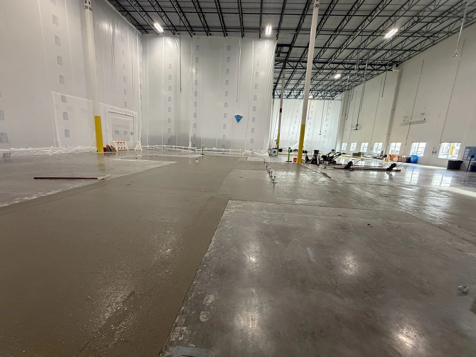
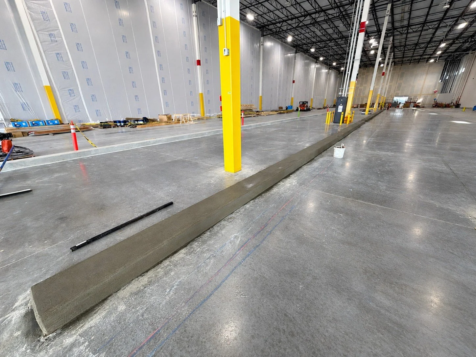
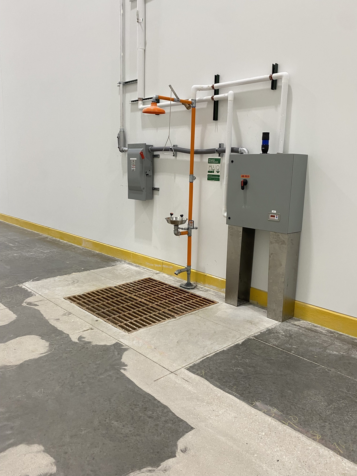
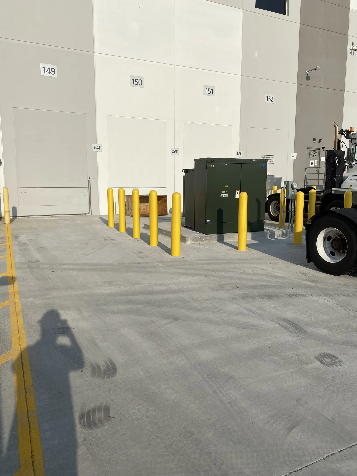
Concrete: Extensive slab replacement, dock infills, and construction of new Hazmat curbing, Hazmat wash stations, Hazmat spill containment systems, pedestrian ramps, transformer pads, sidewalks, bollards, equipment foundations, dock leveler pits, and temporary protection and board-ups.
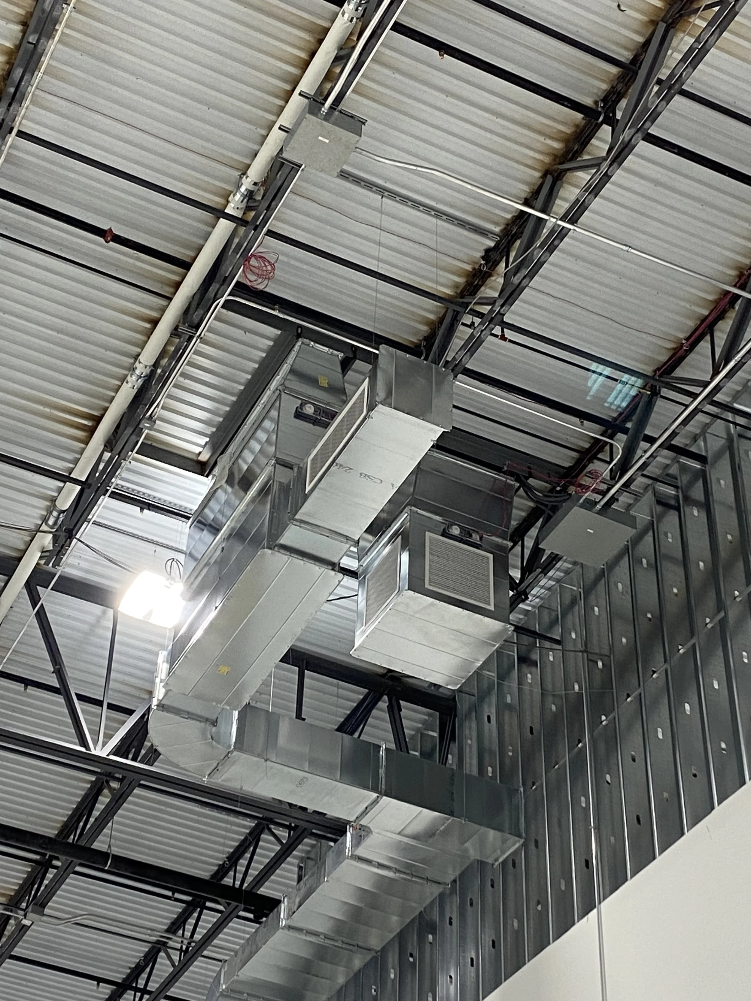
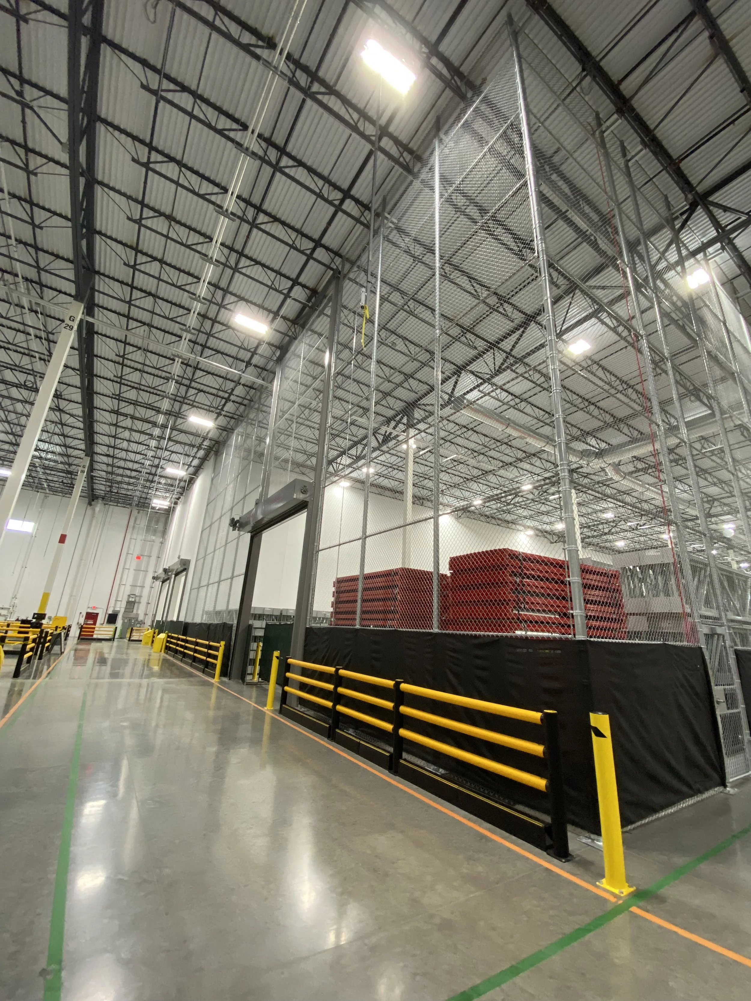
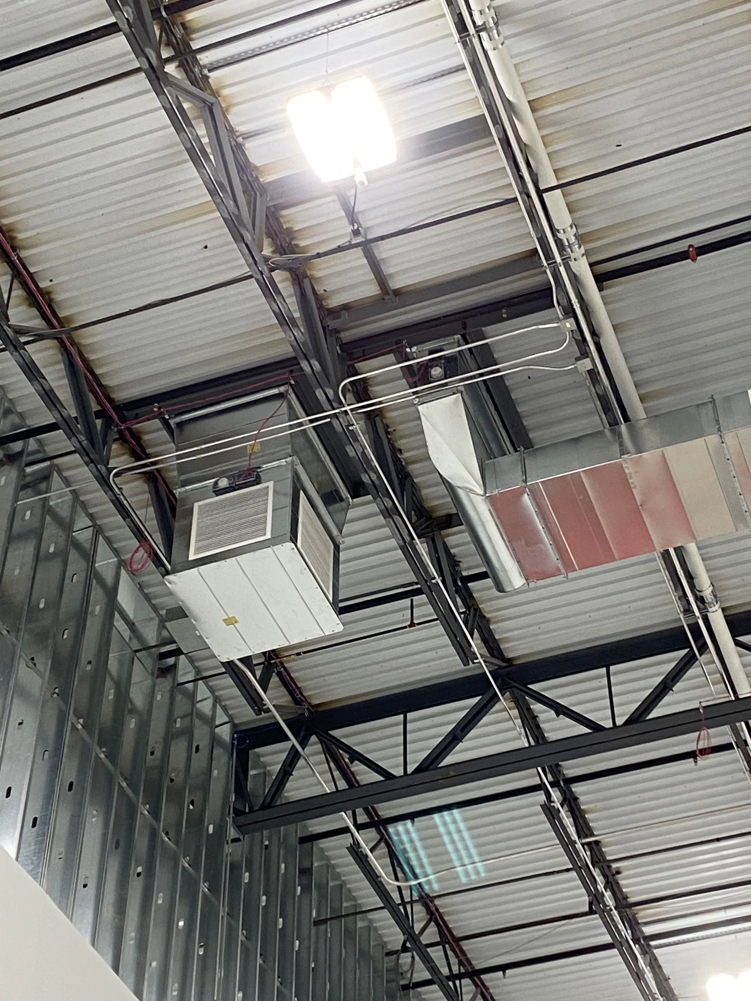
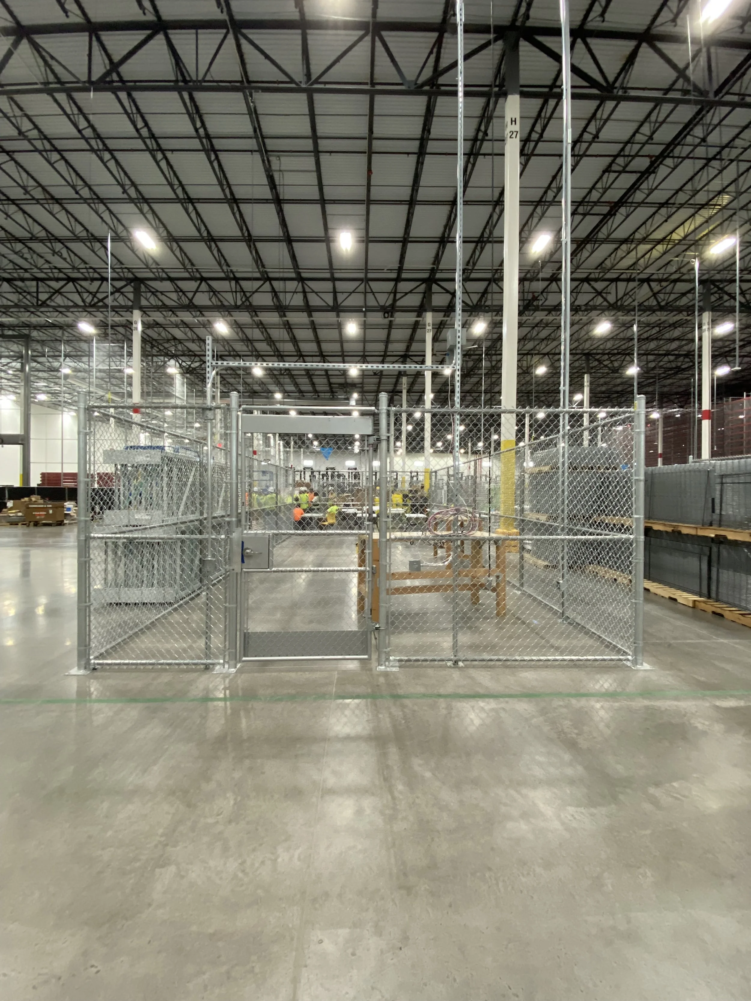
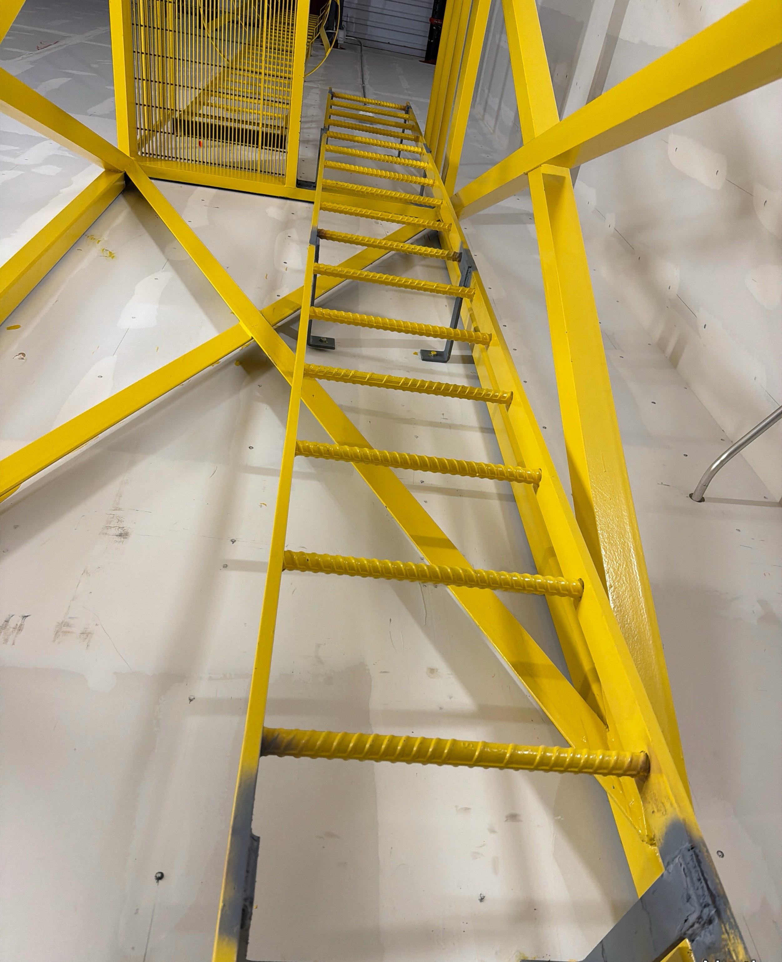
Structural Steel: Steel supports and reinforcement for rooftop mechanical units, dock leveler embeds, access ladder modifications, and structural steel for full height interior fencing.
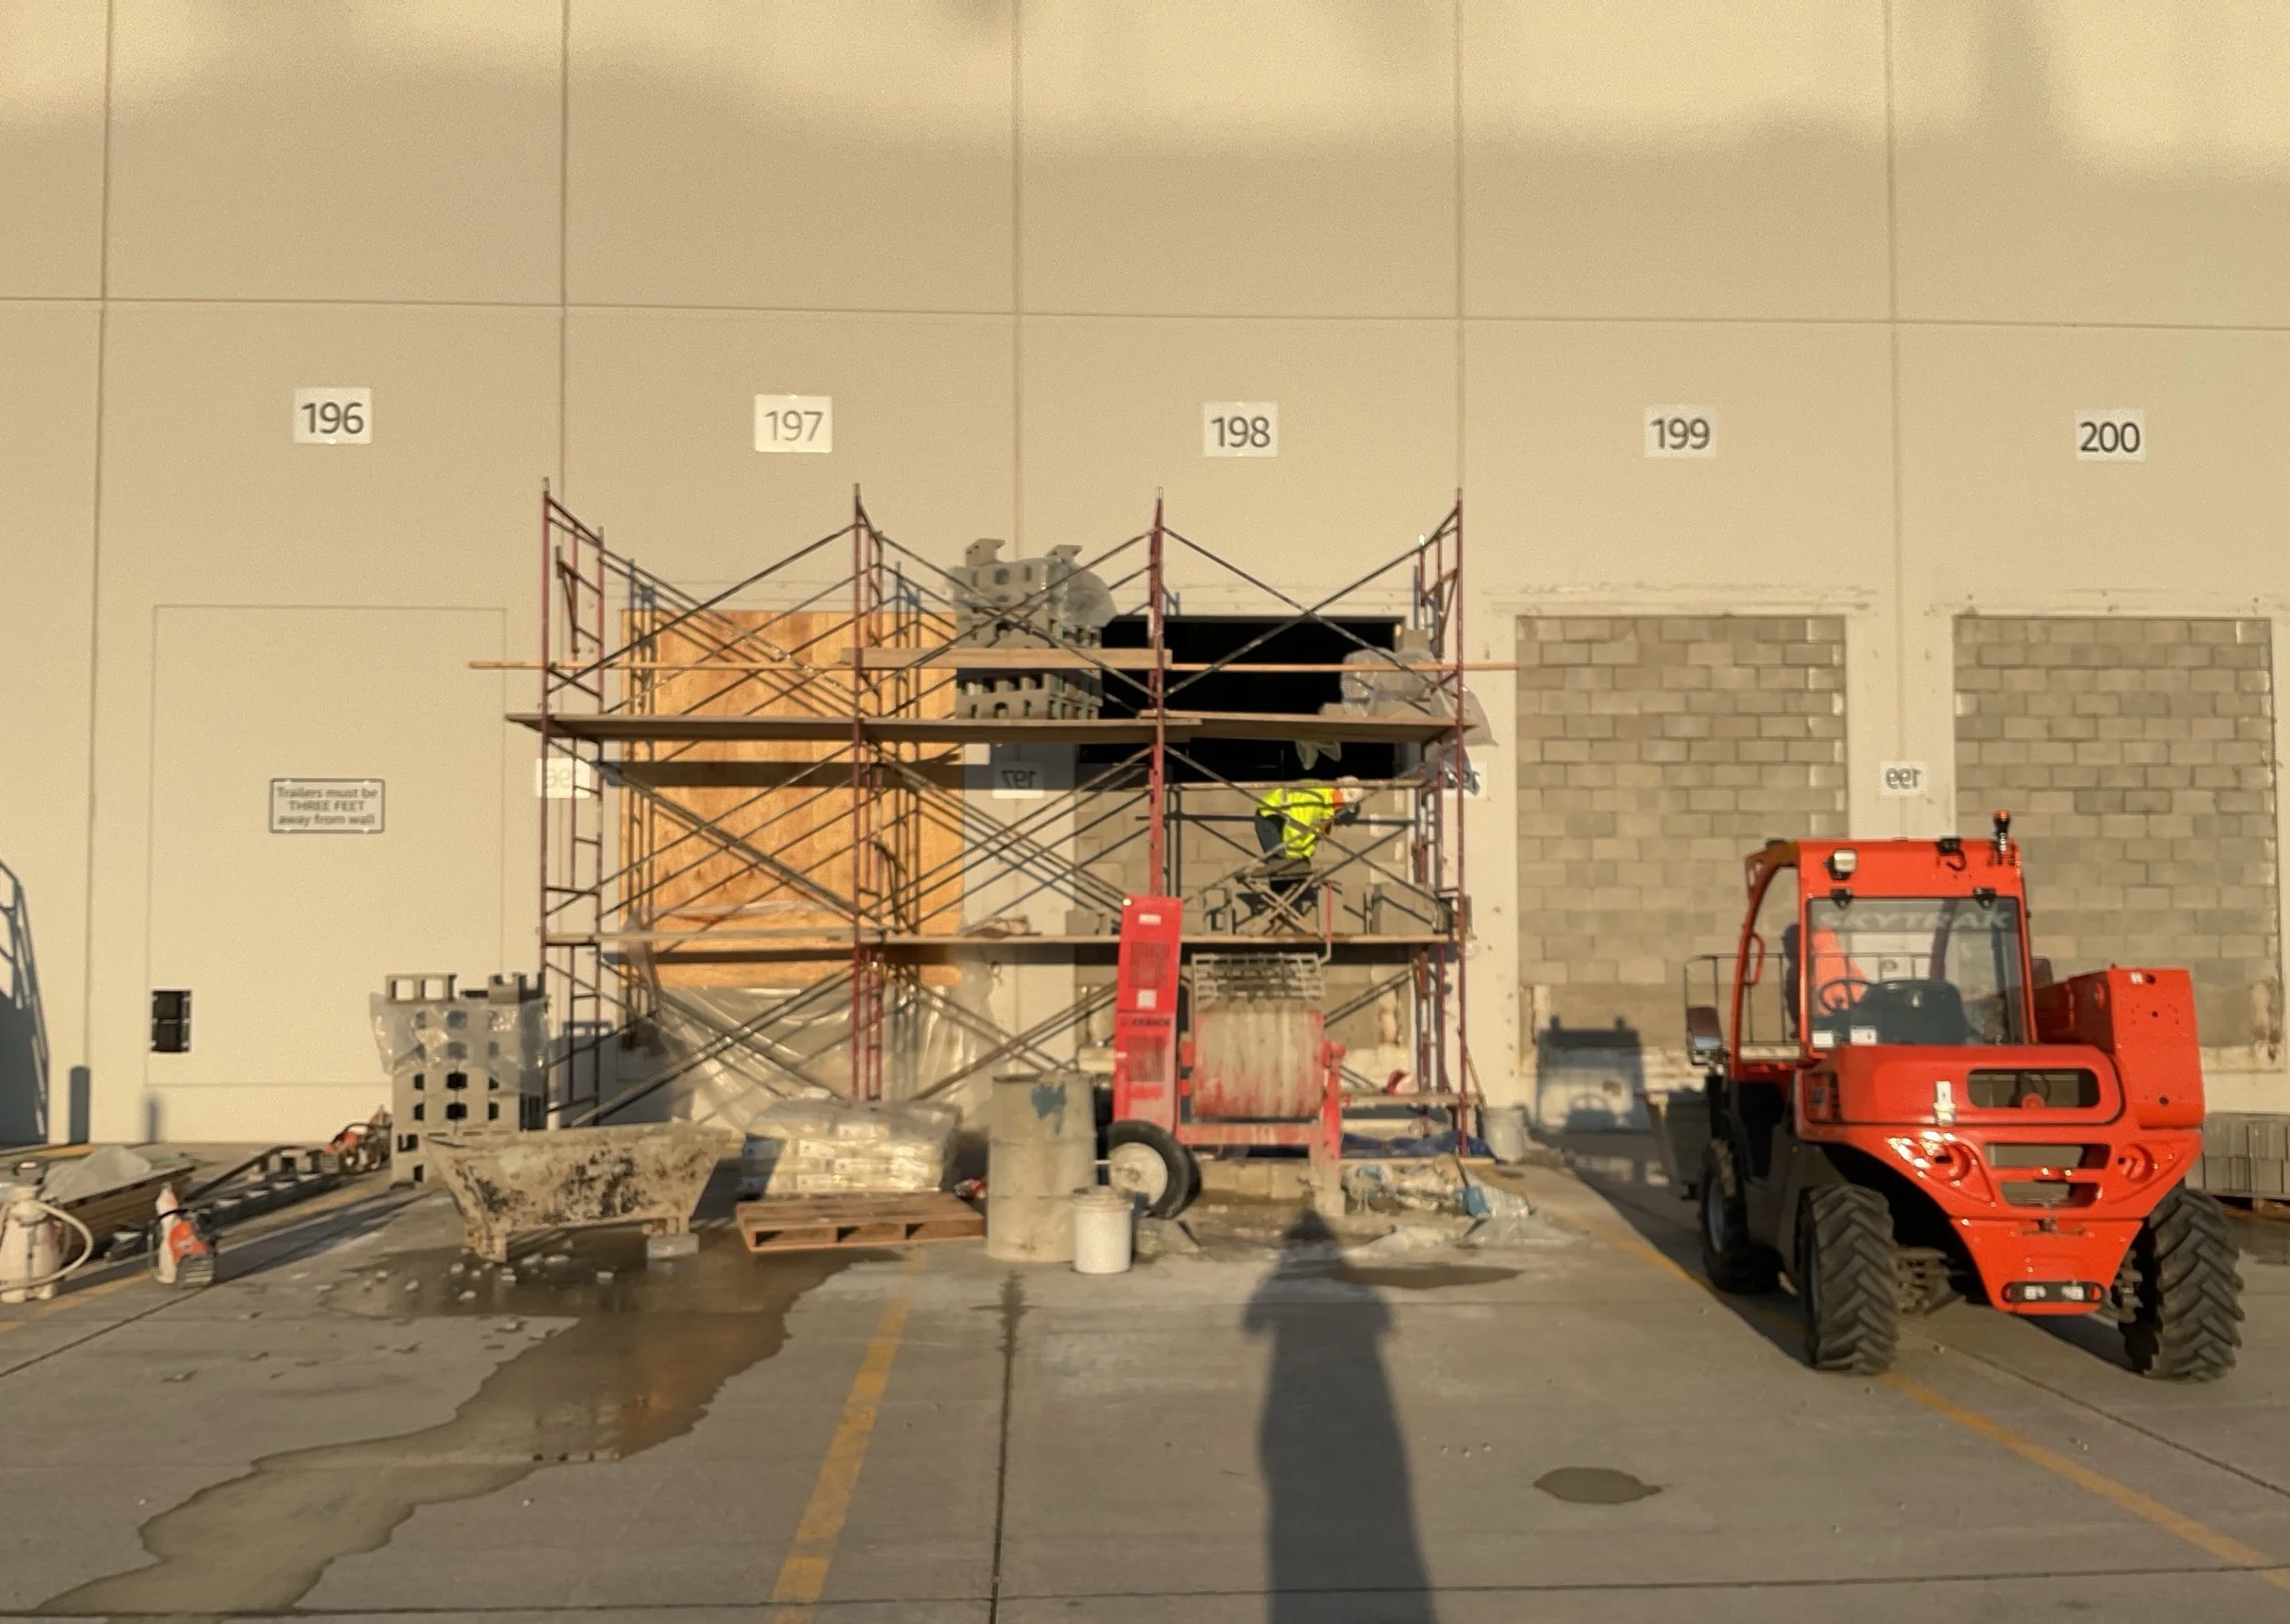
Masonry & EIFS: Masonry infills at former dock openings and EIFS restoration to integrate new work with the existing building exterior.
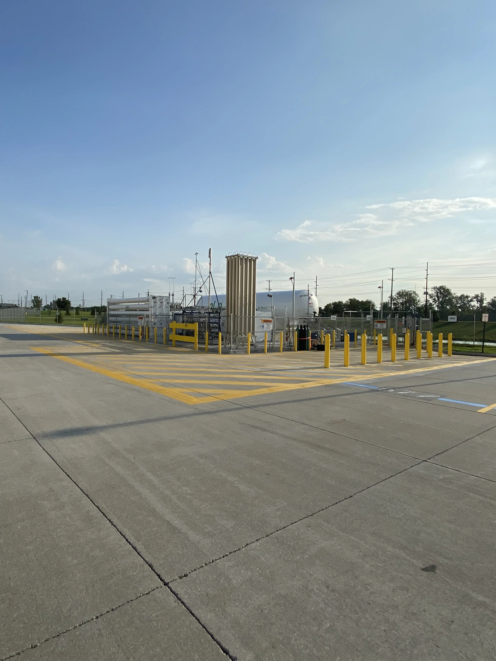
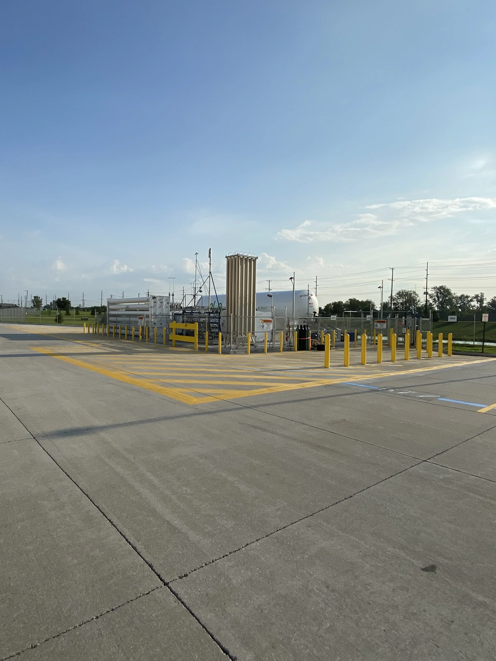
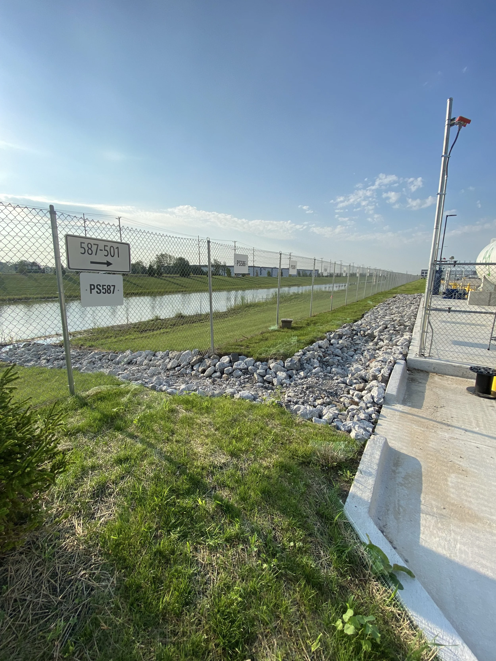
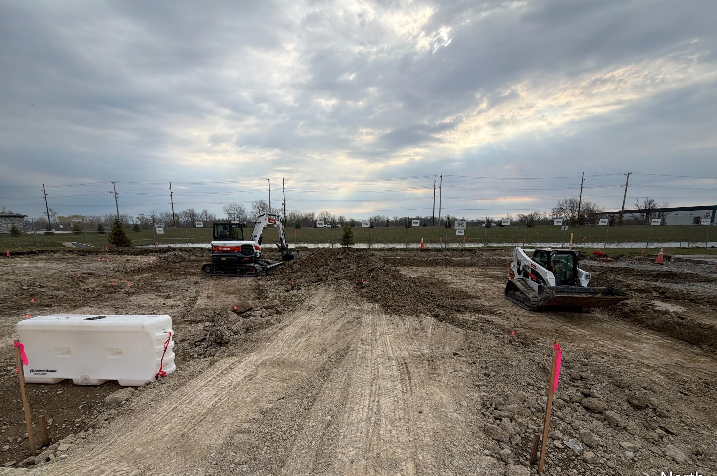
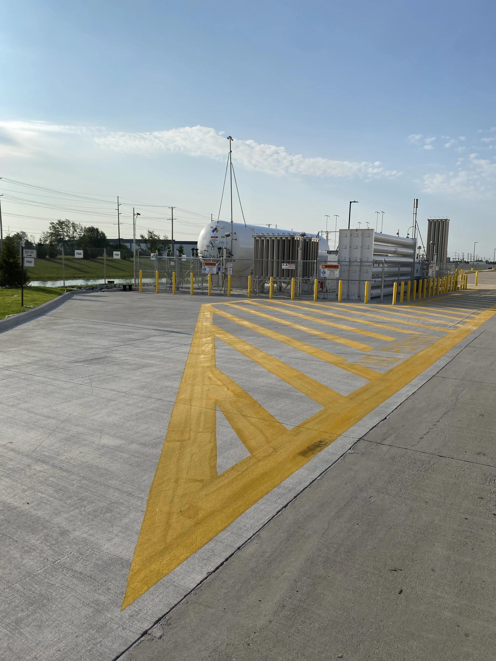
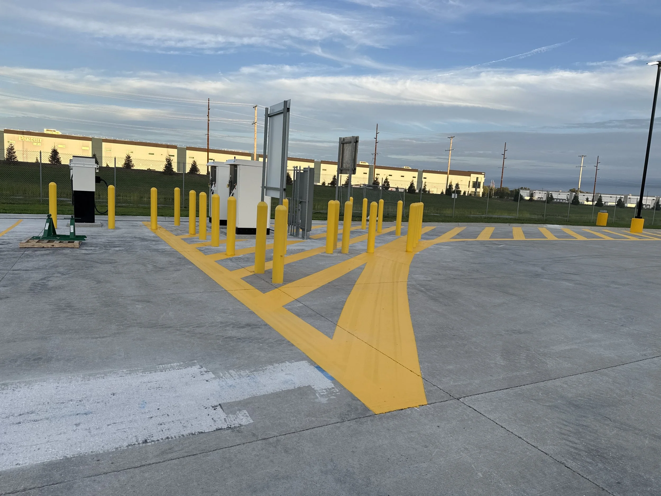
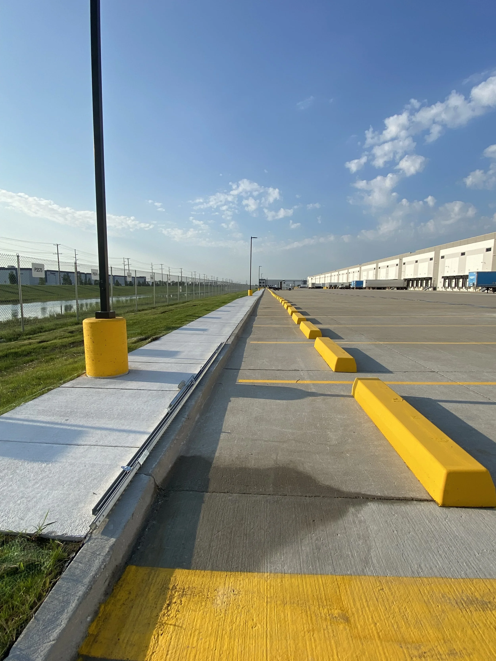

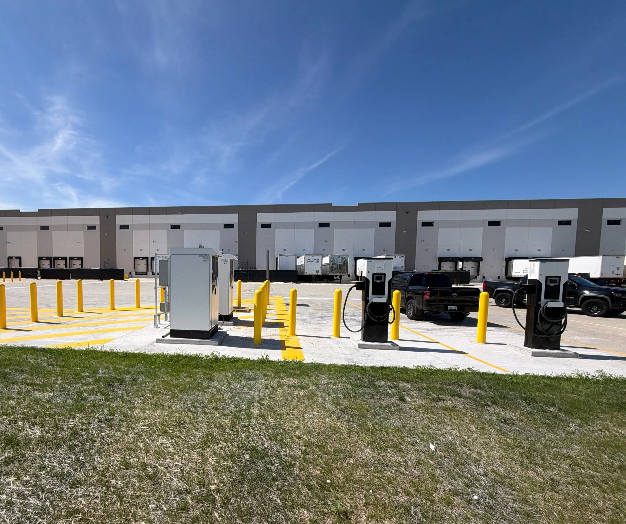
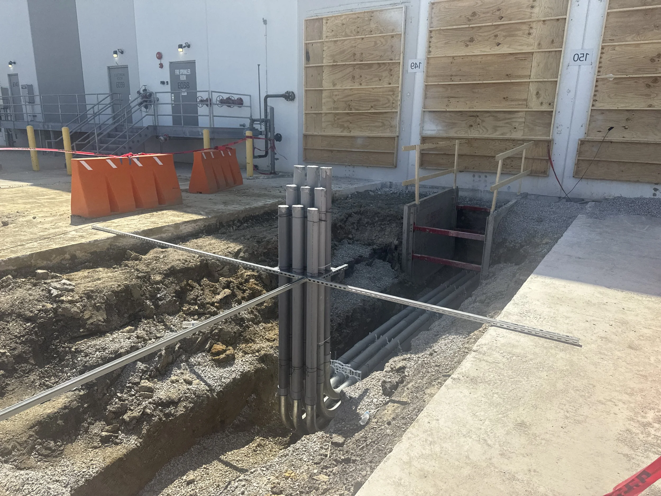
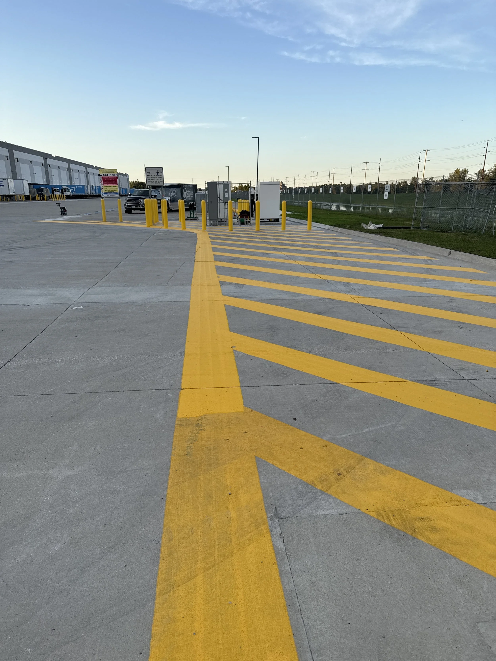
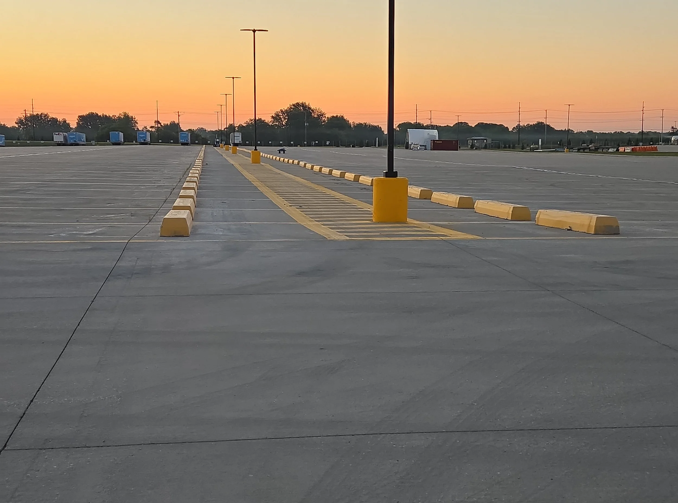
Site & Utility Infrastructure: Pavement removal and replacement, utility trenching, transformer excavation, hydrogen tank excavation, EV charging excavation, drainage improvements, striping, landscape restoration, wheel stop painting and relocation to improve pedestrian safety.
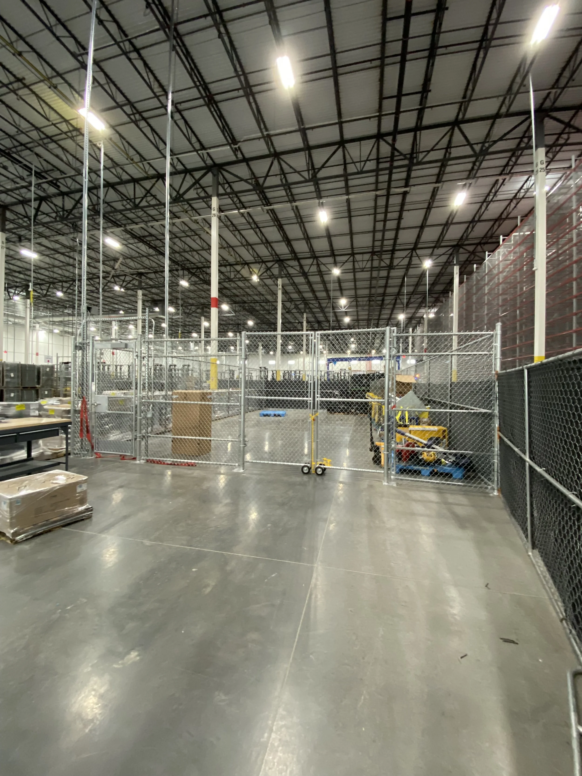
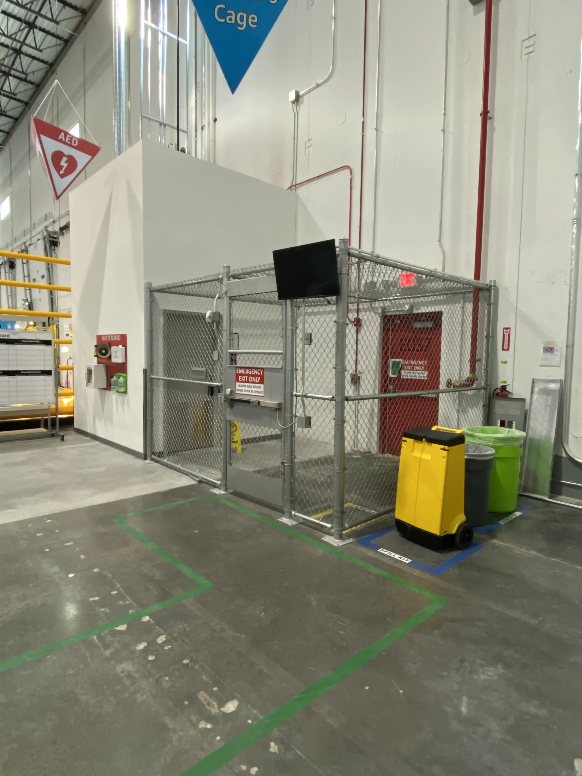
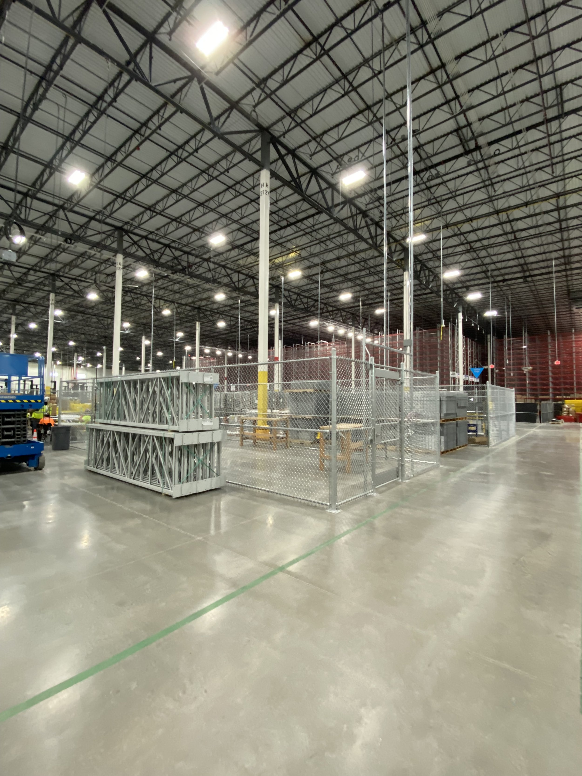
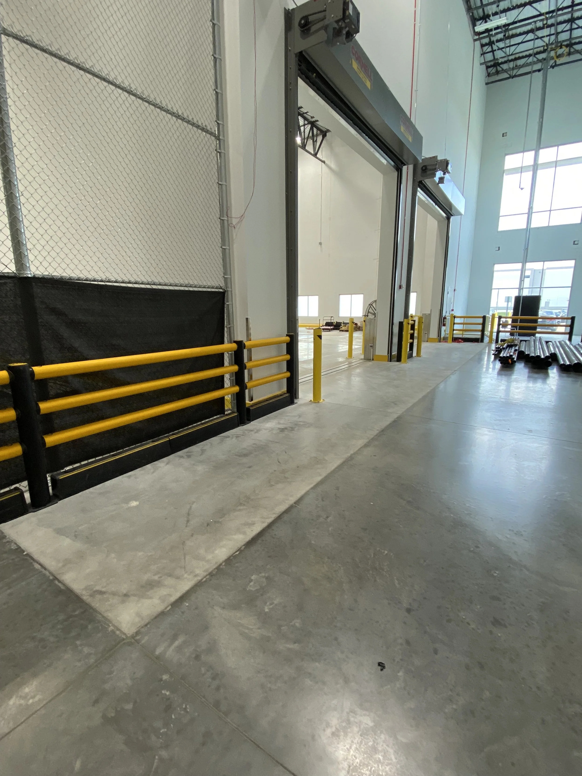
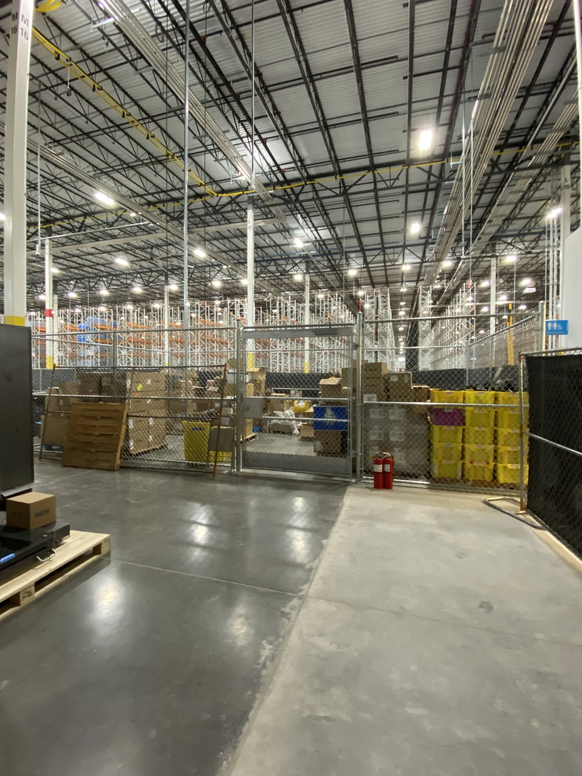
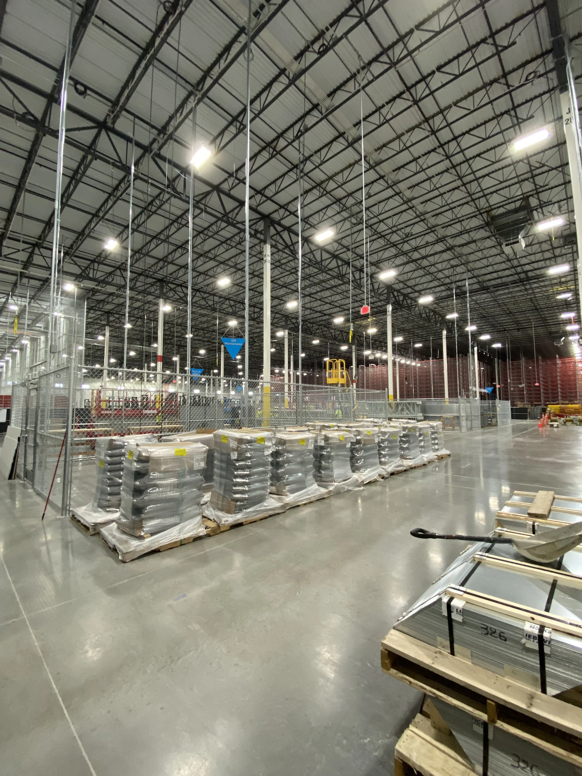
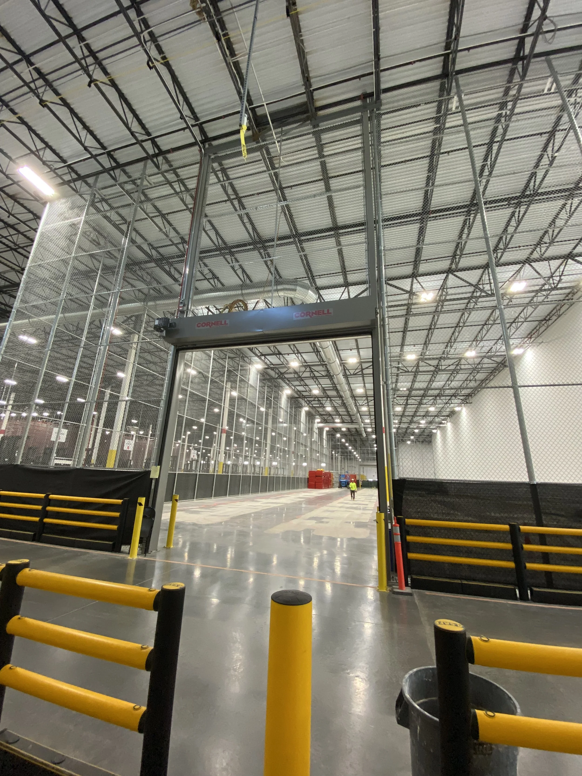
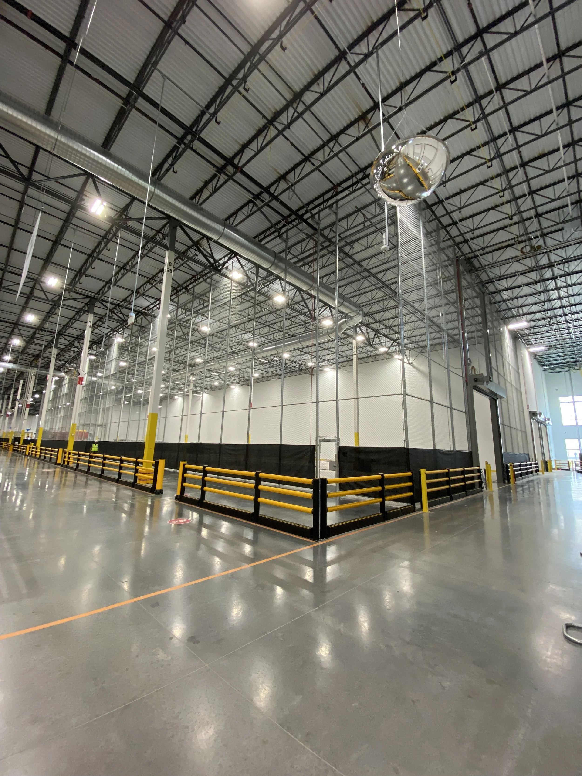
Fencing & Security: Interior chain-link cages for secure work areas and trucker entrances, exterior temporary fencing, and security-related improvements to gates and hardware.