
Break Room - Chicago, IL
Industrial - Manufacturing
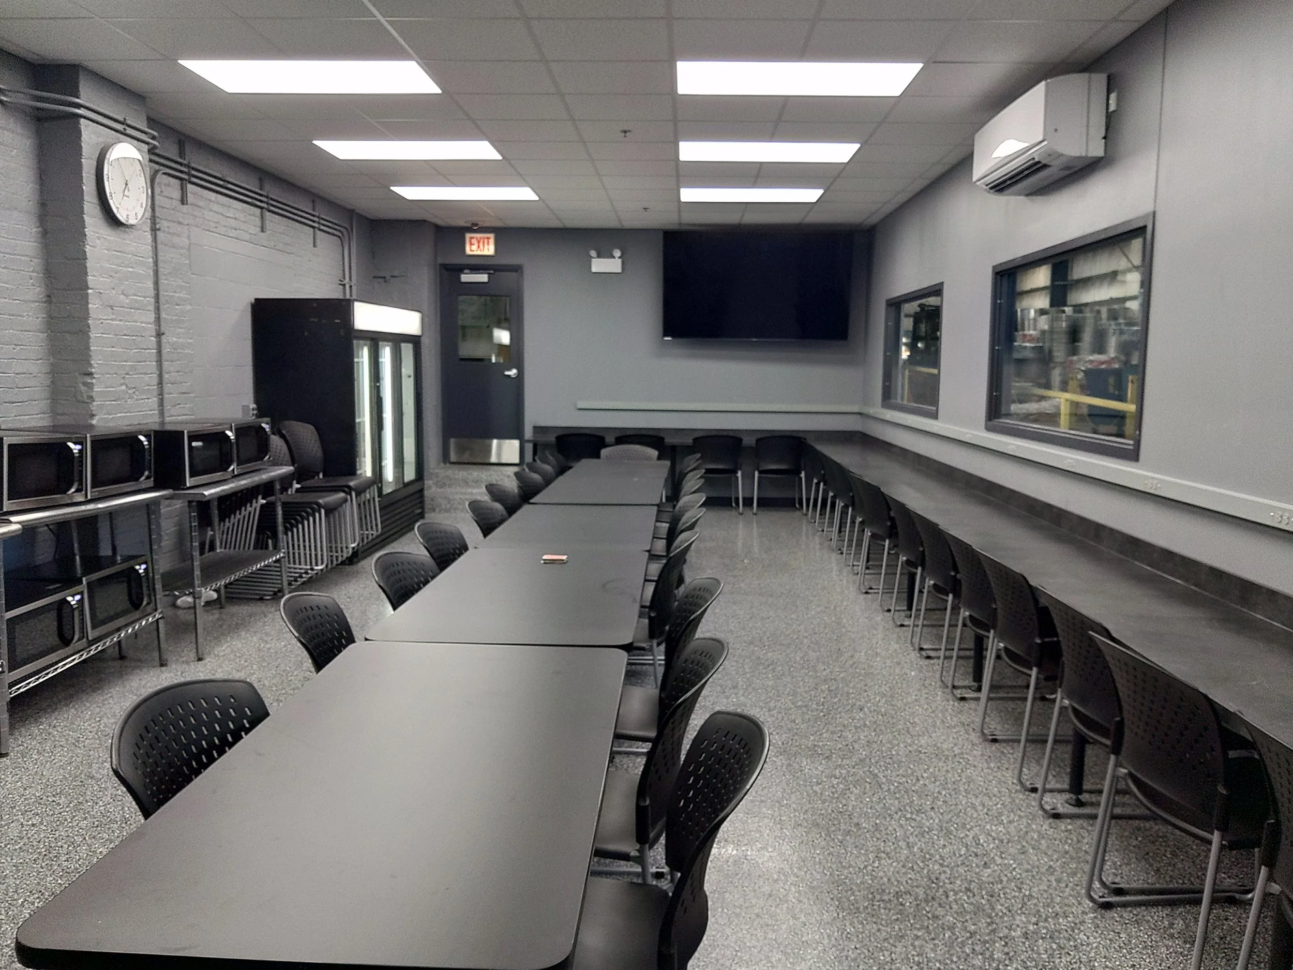
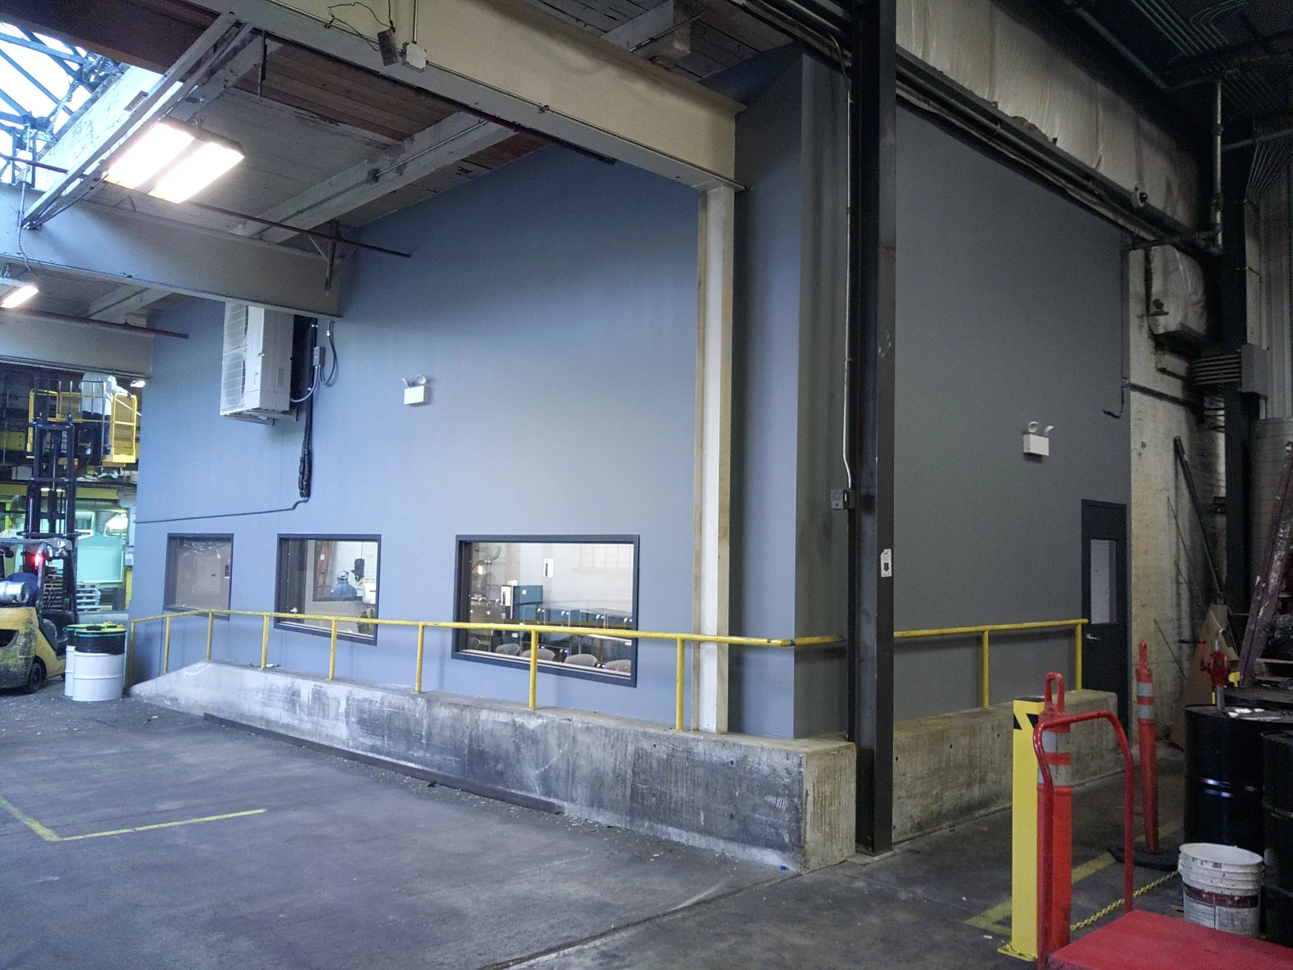
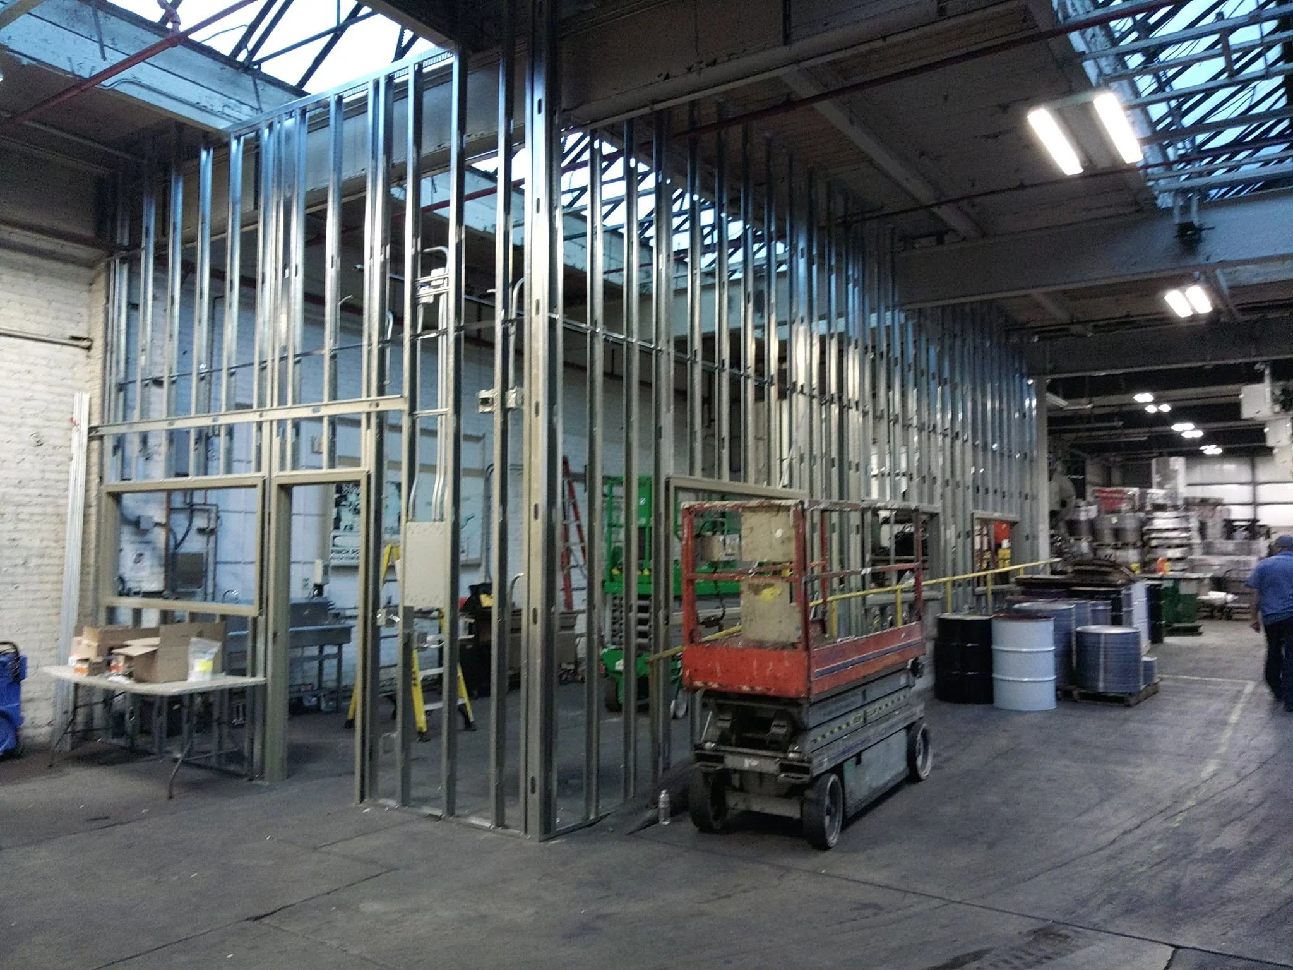
This project transformed an existing space within a manufacturing facility into a new employee breakroom while improving fire separation, acoustics, and overall functionality. The work included constructing a two-hour fire-rated electrical room enclosure, creating a new interior space, infilling existing masonry openings, installing architectural finishes, and applying a high-performance epoxy flooring system. Careful coordination of multiple trades ensured the completed space met operational, safety, and aesthetic requirements within an active industrial environment.
Scope Overview:
Constructed a two-hour fire-rated partition system to enclose the electrical room, including acoustical insulation and fire-rated gypsum assemblies.
Installed commercial hollow metal doors, vision windows, interior glazing, and associated hardware.
Infilled existing masonry openings to improve sound separation and create a continuous wall system.
Completed interior finishes including drywall, painting, suspended acoustical ceiling, vinyl base, and custom laminate countertops.
Installed epoxy flake flooring system with concrete surface preparation, crack repairs, and 100% solids clear topcoat.
Installed protective steel bollards and completed miscellaneous facility improvements supporting the new breakroom.