
Tenant Improvements - Springdale, OH
Industrial - Distribution/Logistics
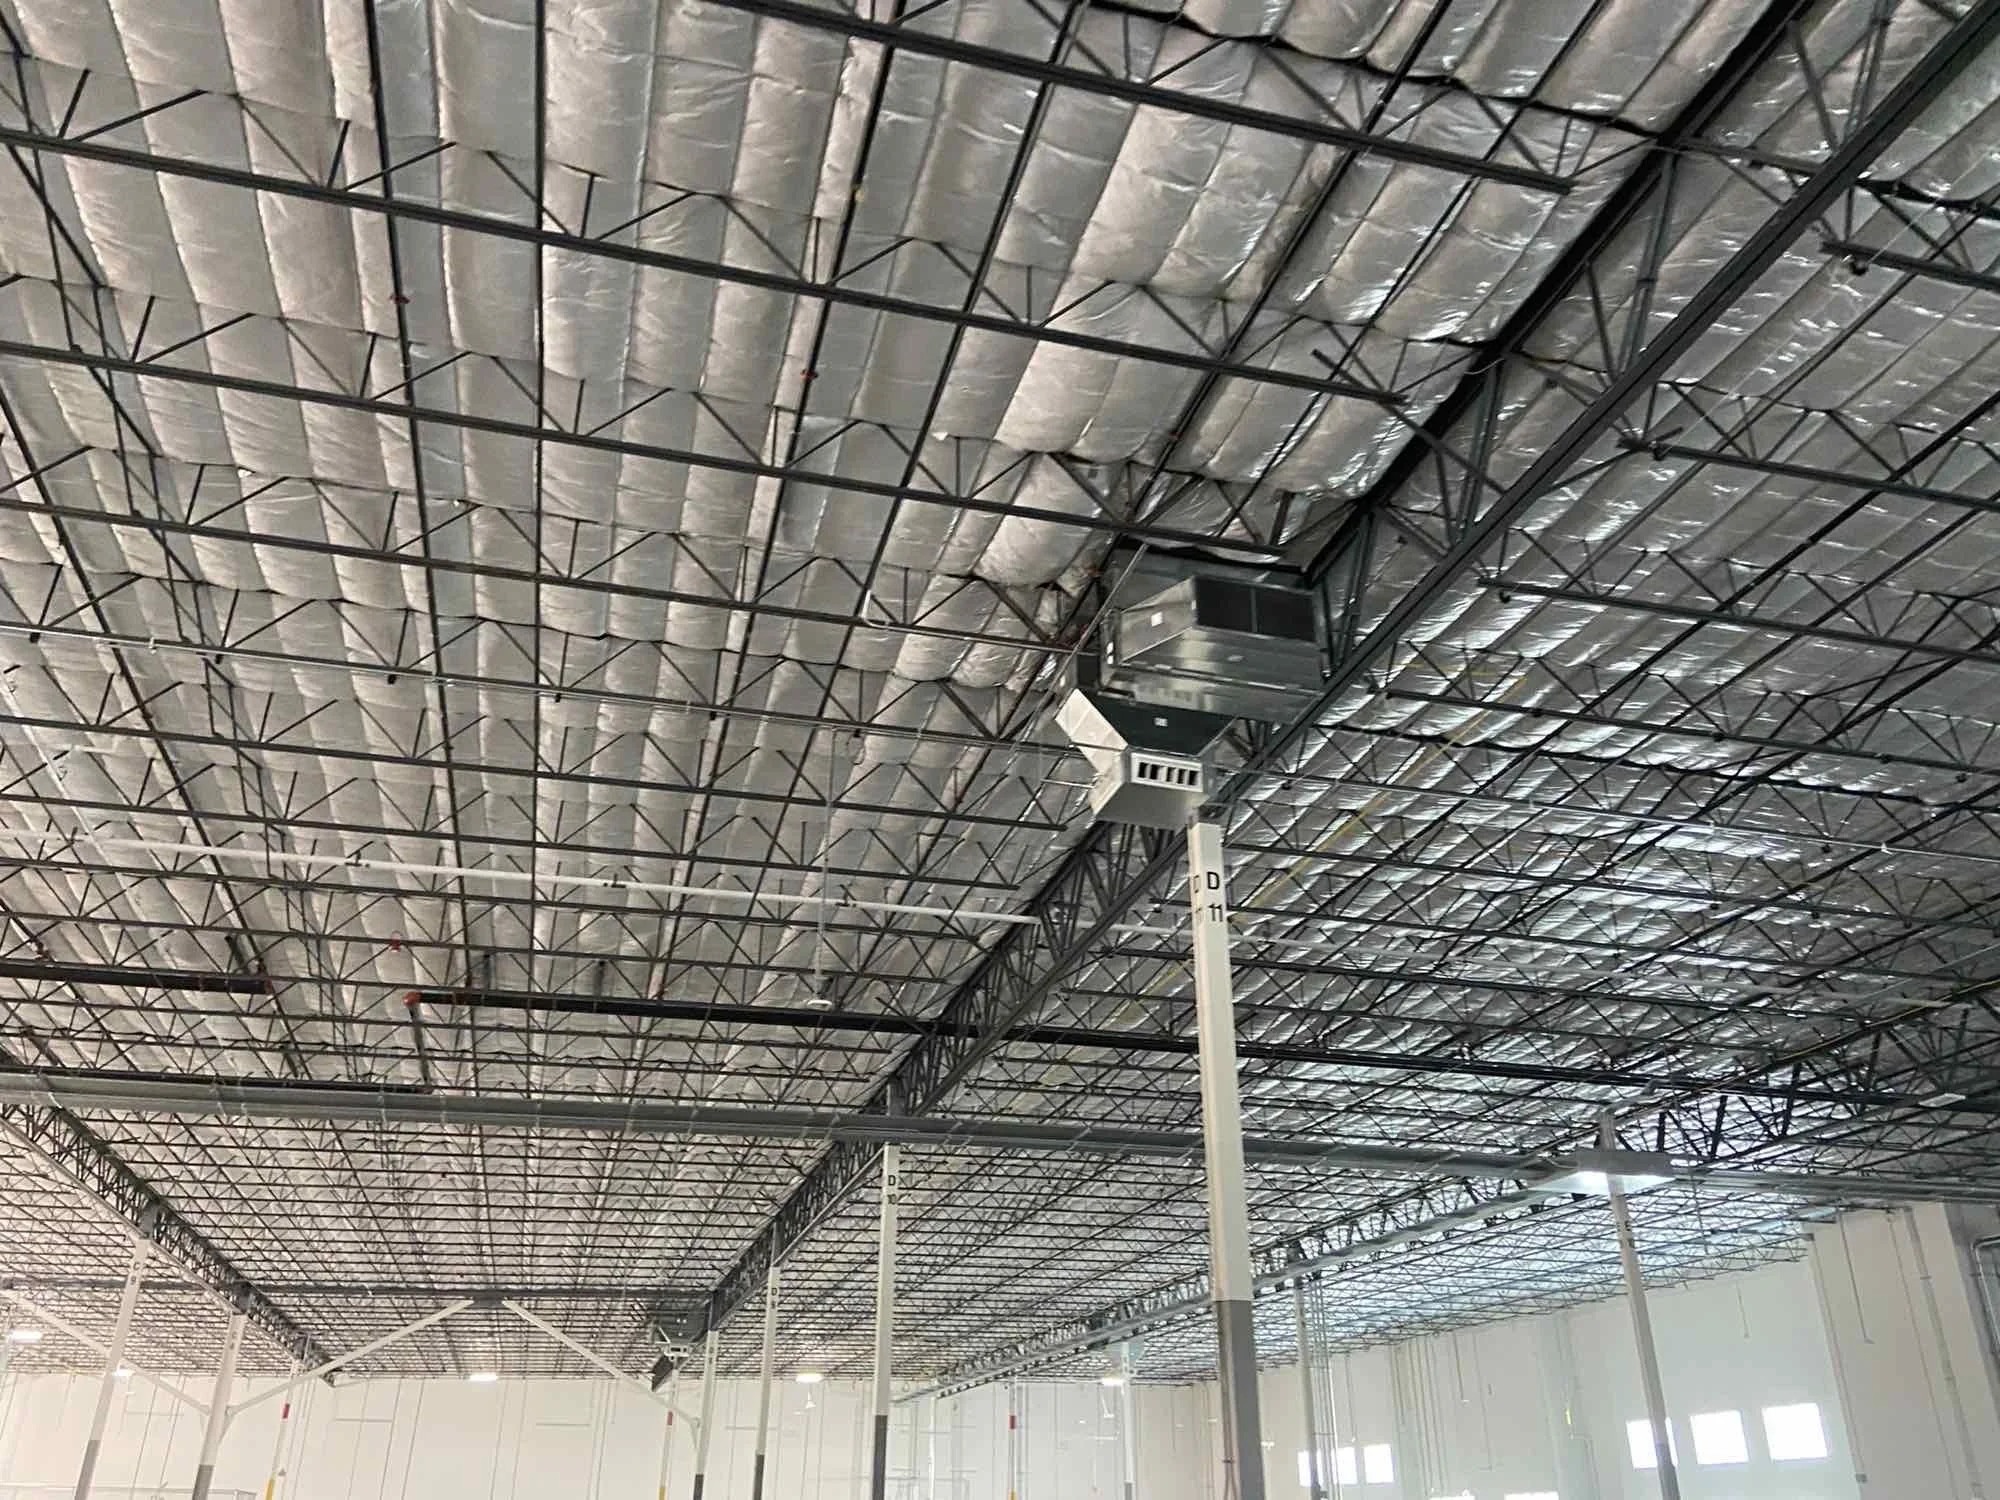
This project involved a comprehensive renovation and expansion of an existing industrial logistics facility to support operational improvements, equipment upgrades, and site enhancements. The work included structural modifications to the existing precast building, new loading dock infrastructure, equipment foundations, rooftop mechanical supports, utility improvements, and extensive exterior site development. Throughout construction, numerous owner-requested enhancements were incorporated, requiring close coordination and phased execution to maintain project progress while minimizing disruption to ongoing operations.
Scope Overview:
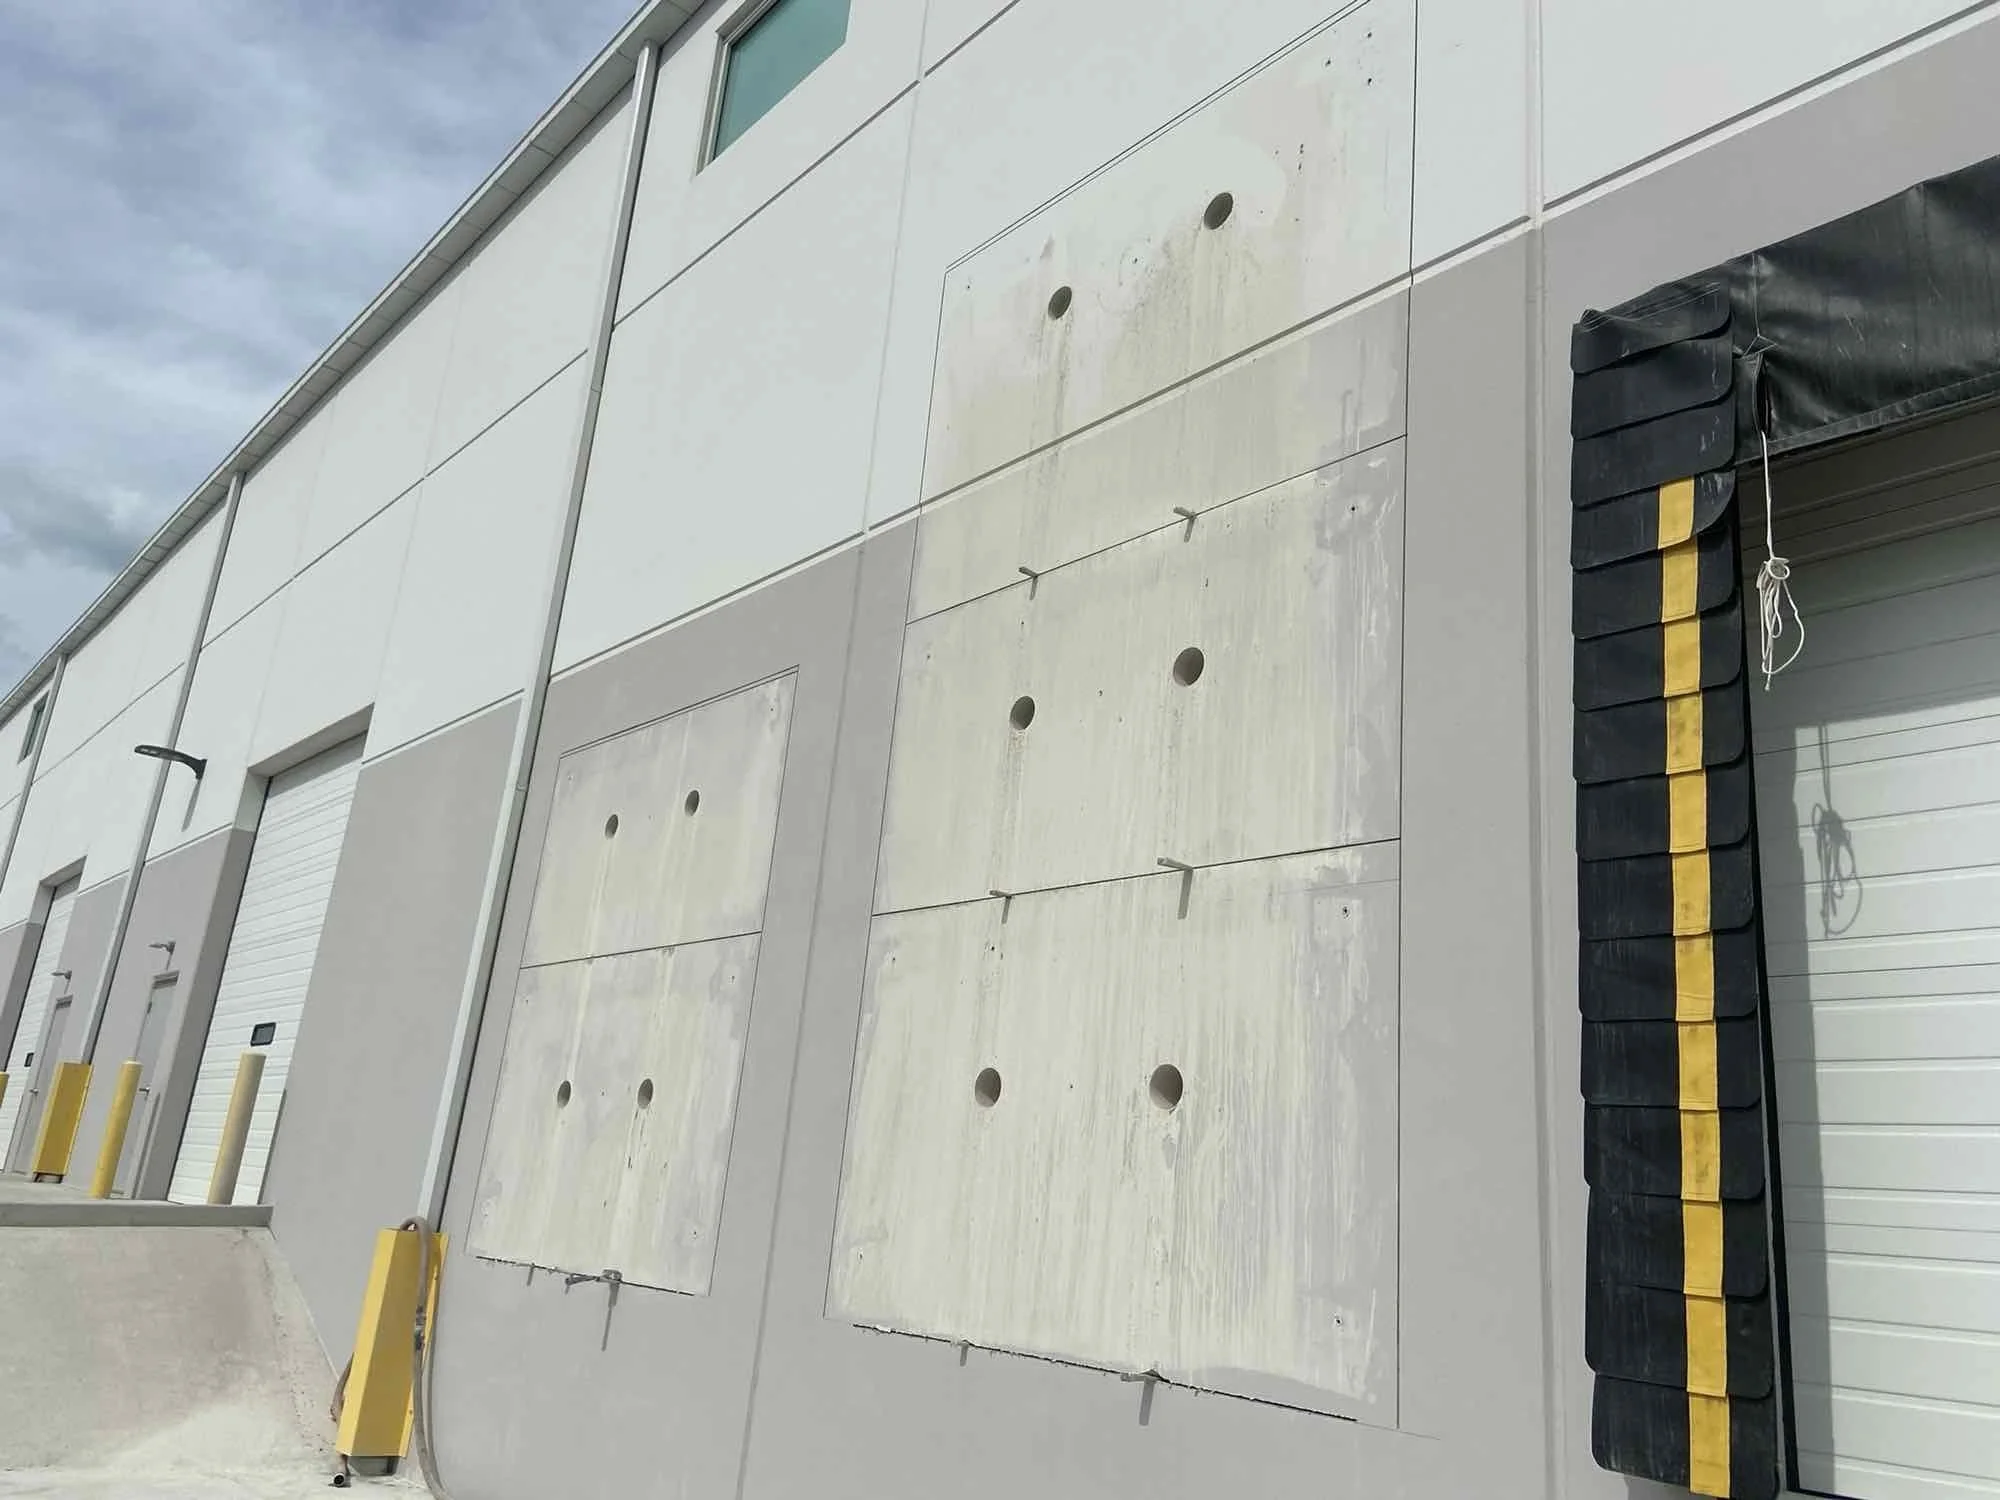
Performed structural modifications to the existing precast building, including saw-cutting new wall openings, installing structural steel framing, and reinforcing building systems for new equipment and access points.
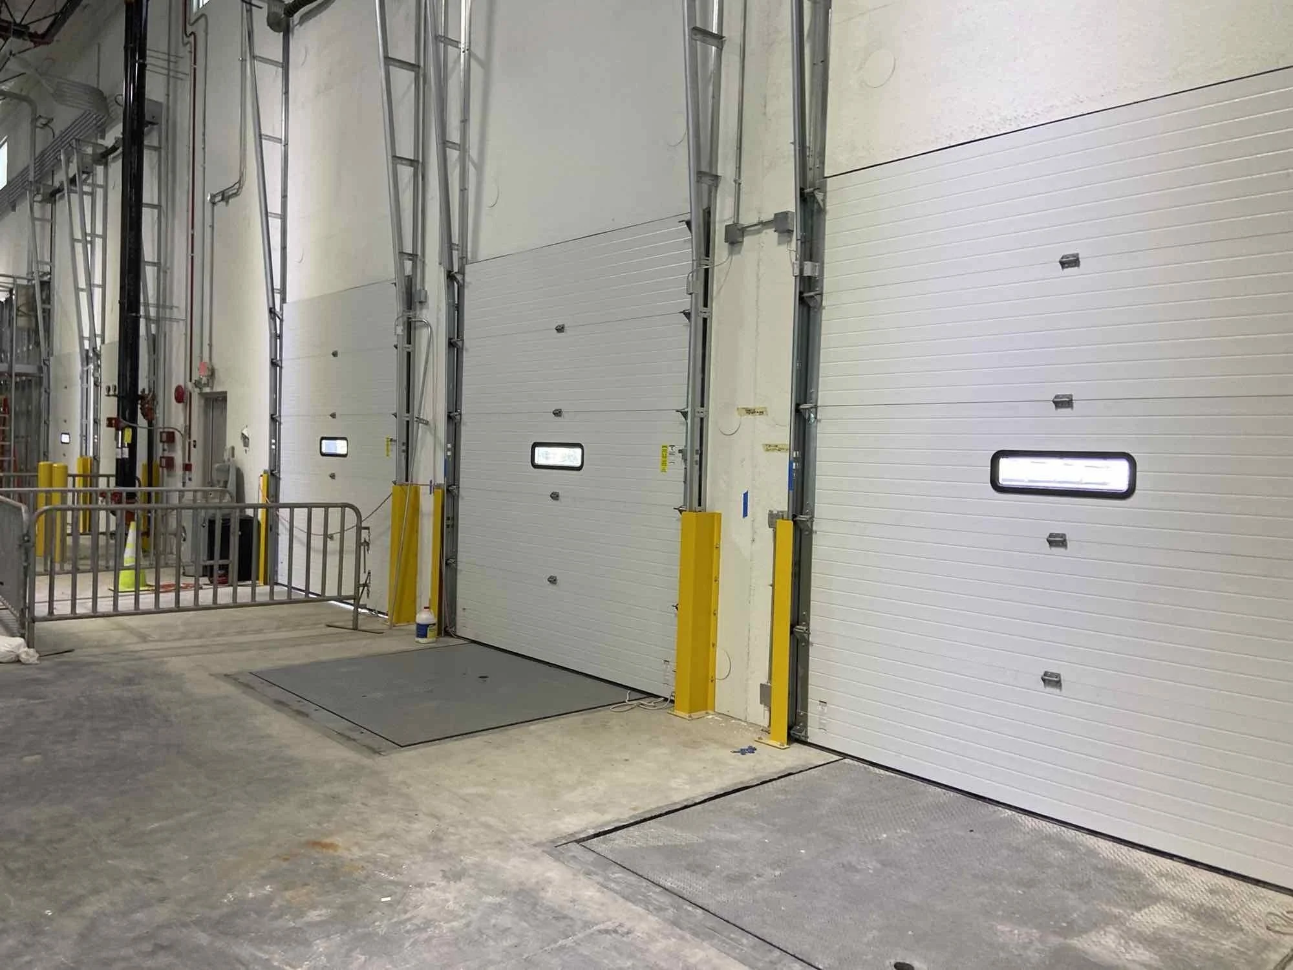
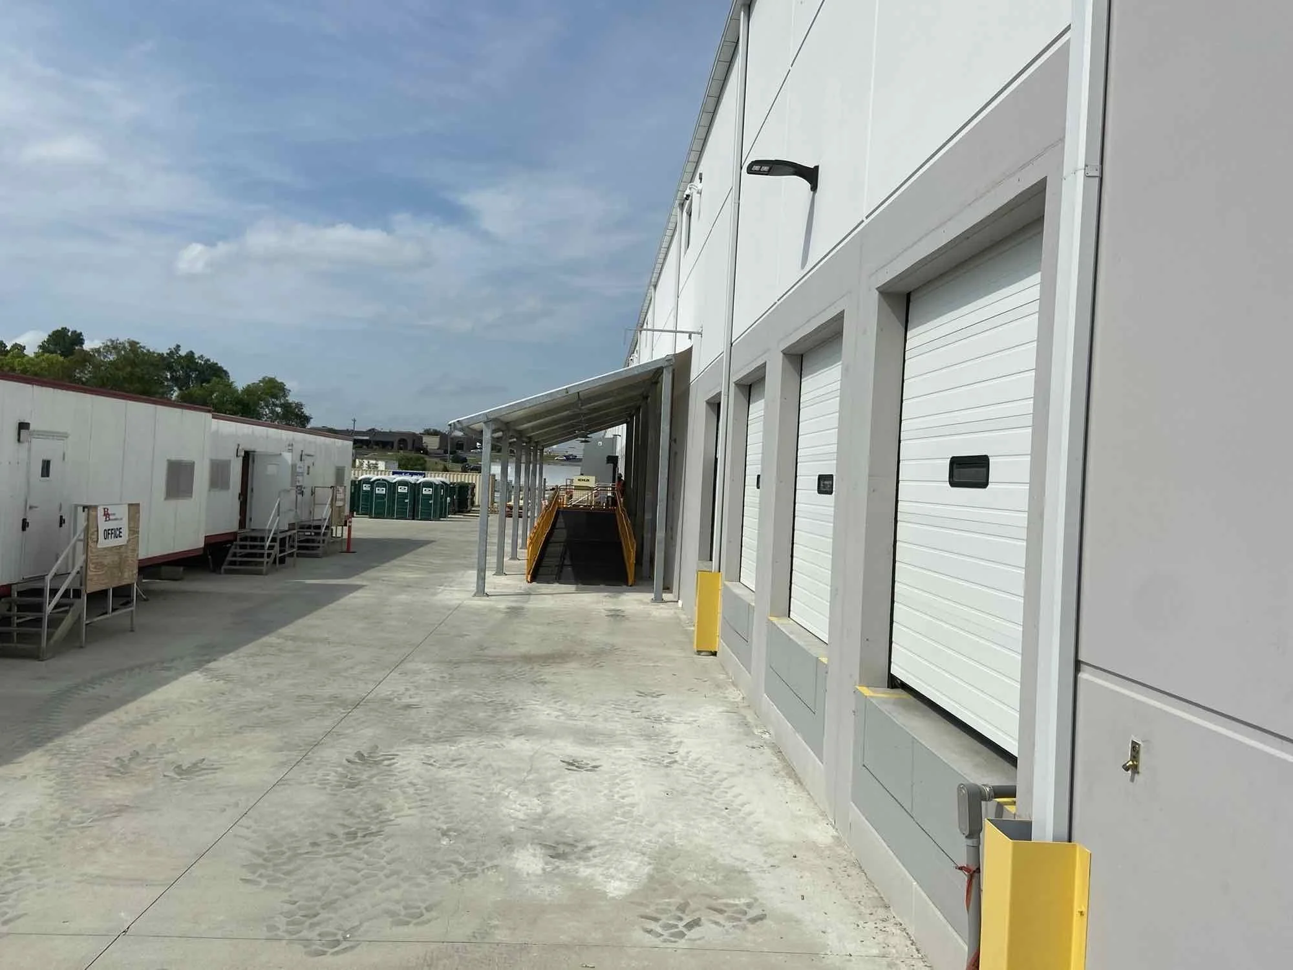
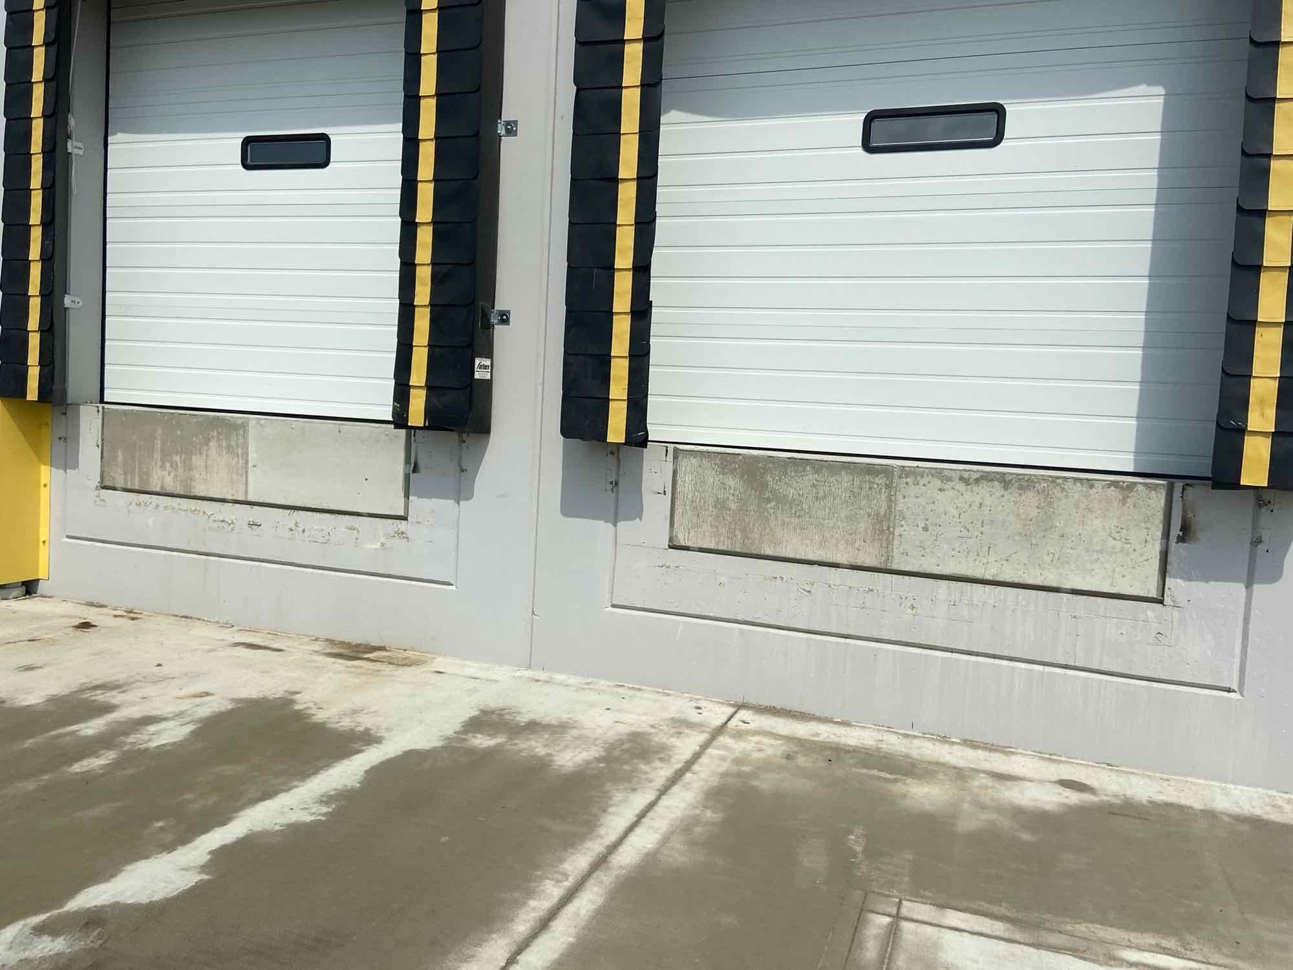
Constructed new loading dock infrastructure, including dock leveler pits, embedded steel angles, concrete foundations, and associated site concrete improvements.
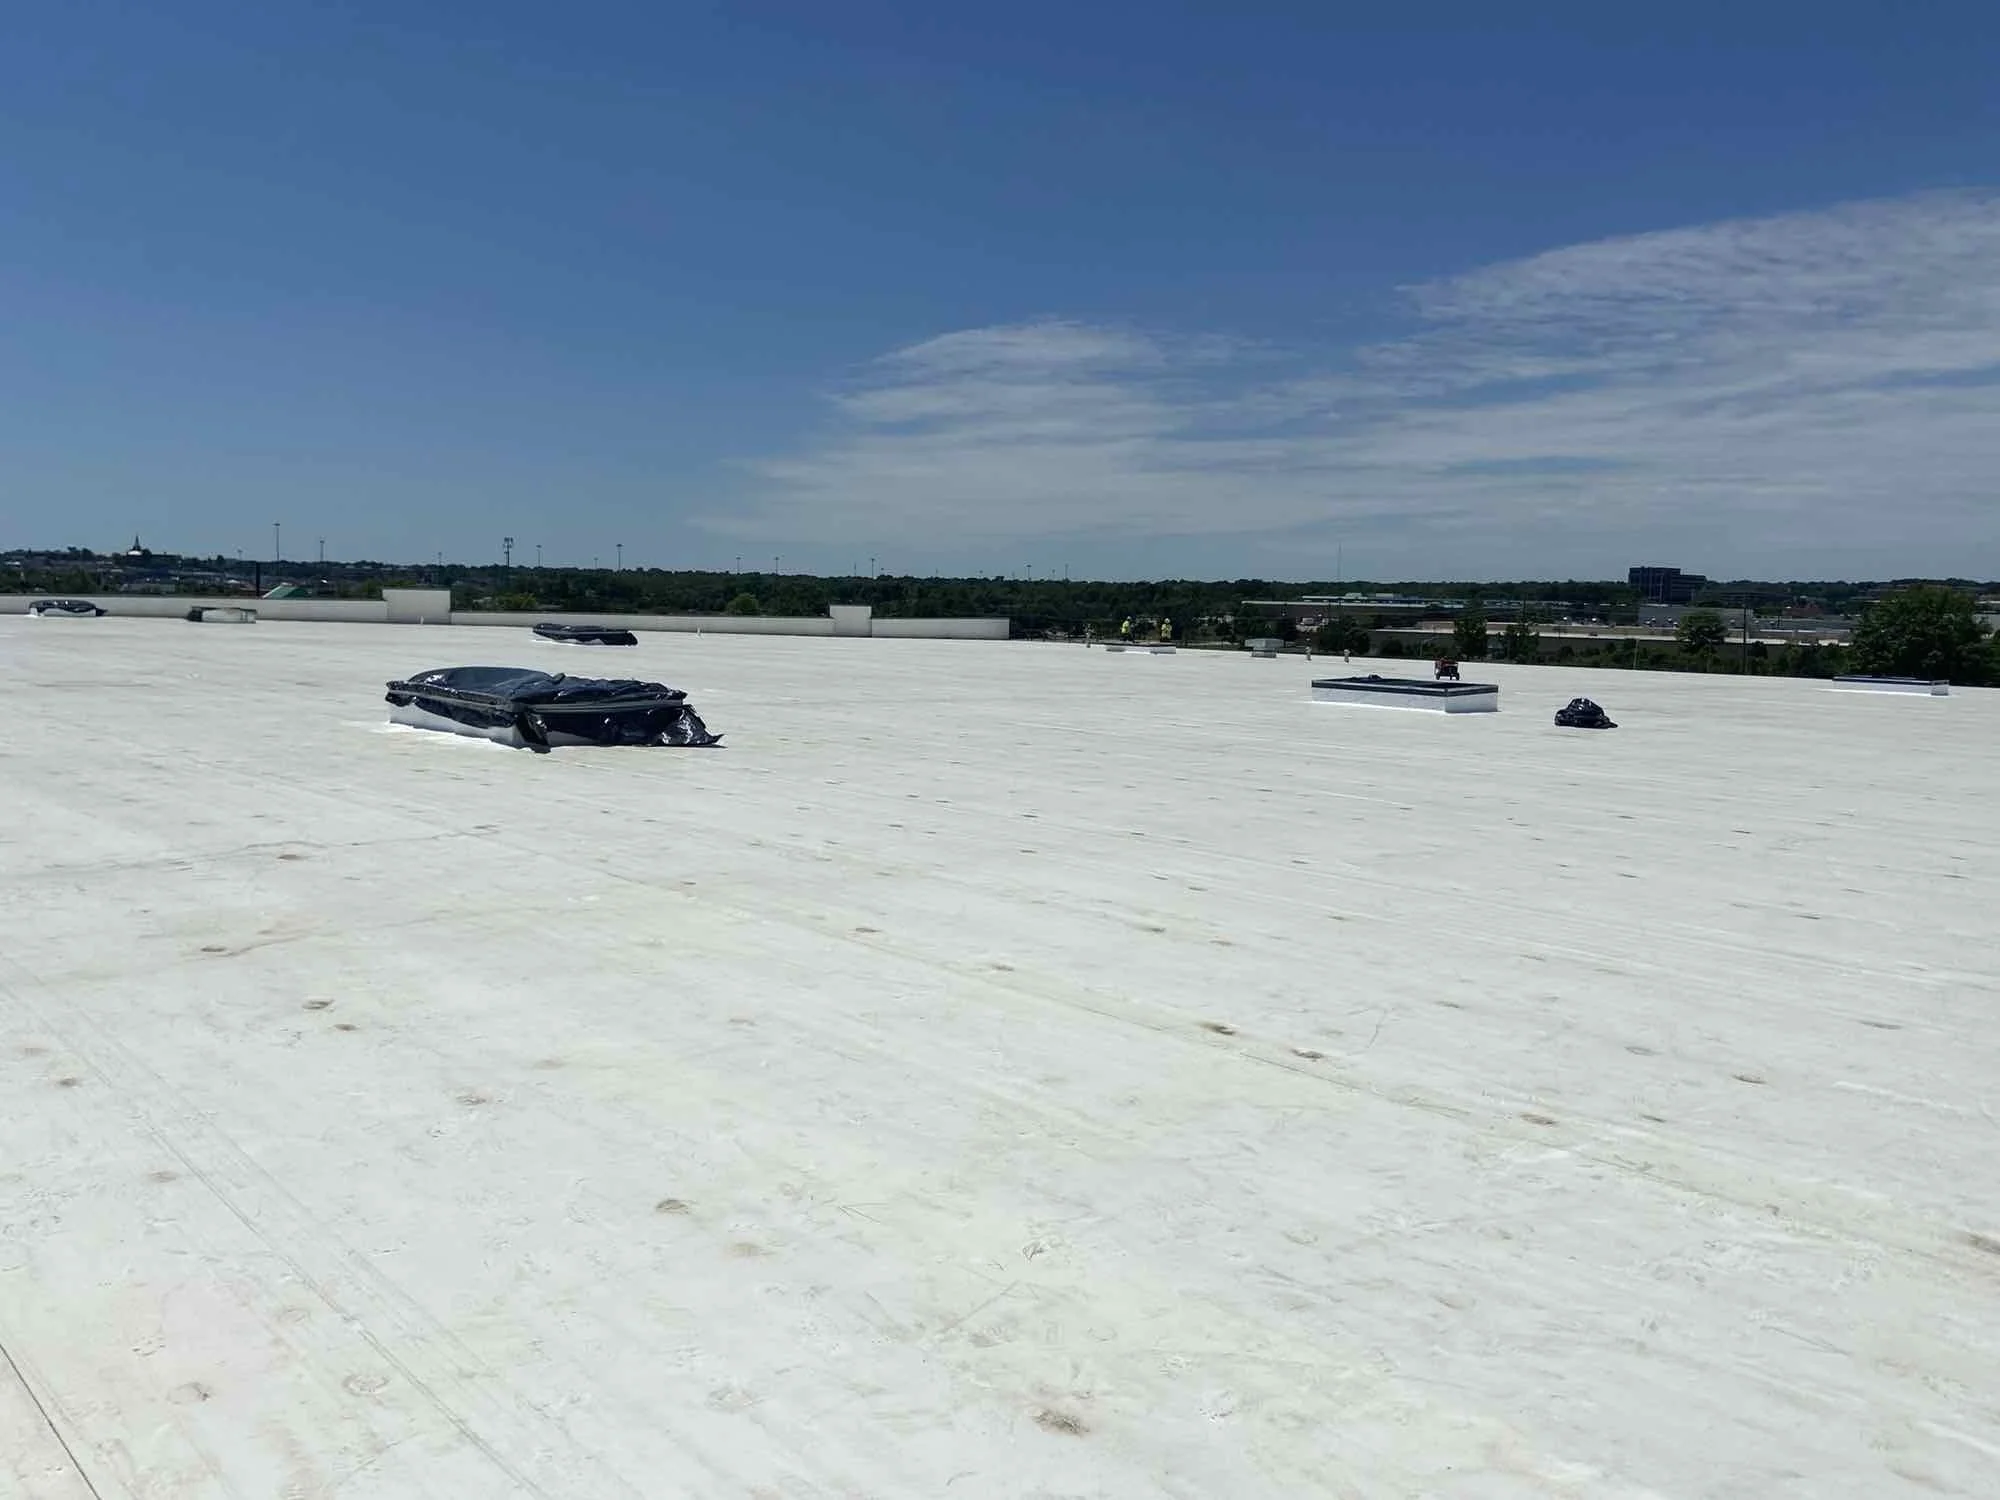
Installed structural steel supports for rooftop mechanical equipment, including rooftop units (RTUs), exhaust fans, unit heaters, and HVLS fans.
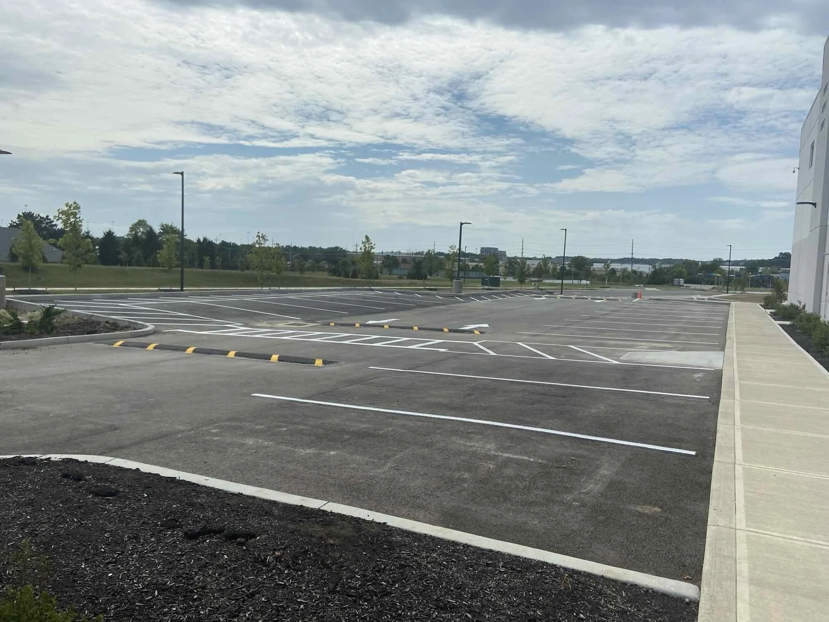
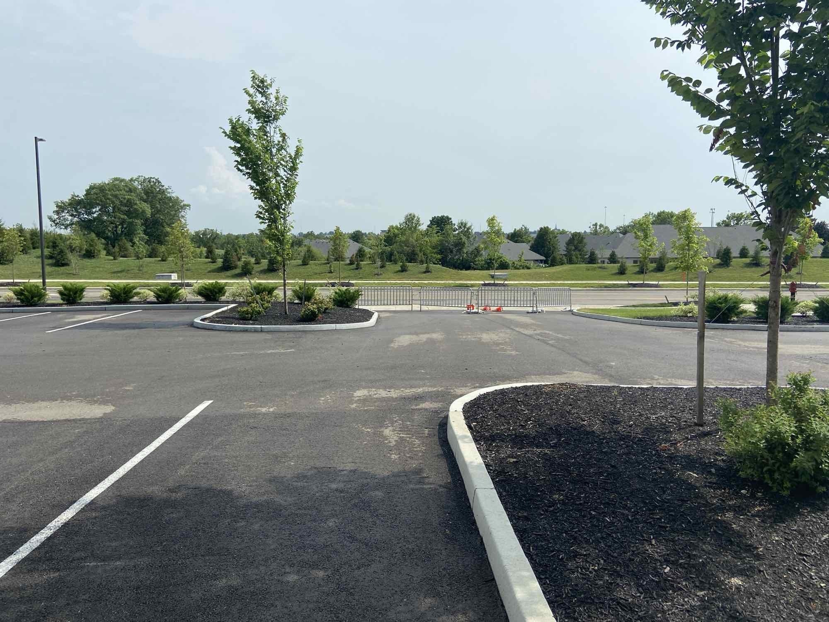
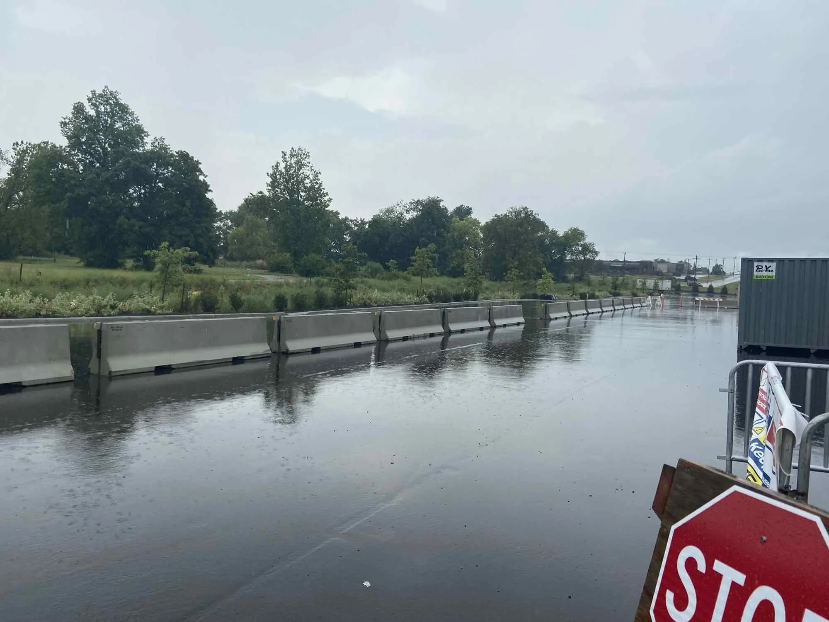
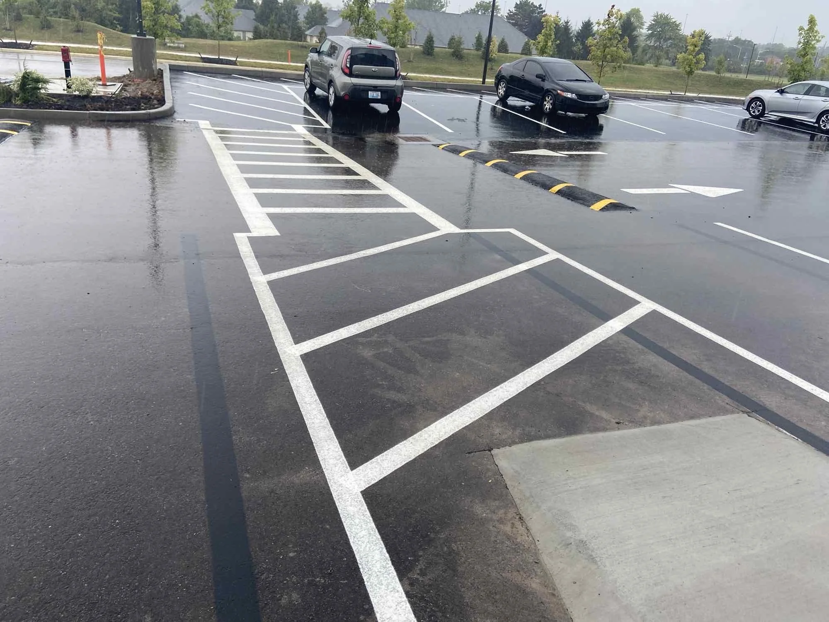
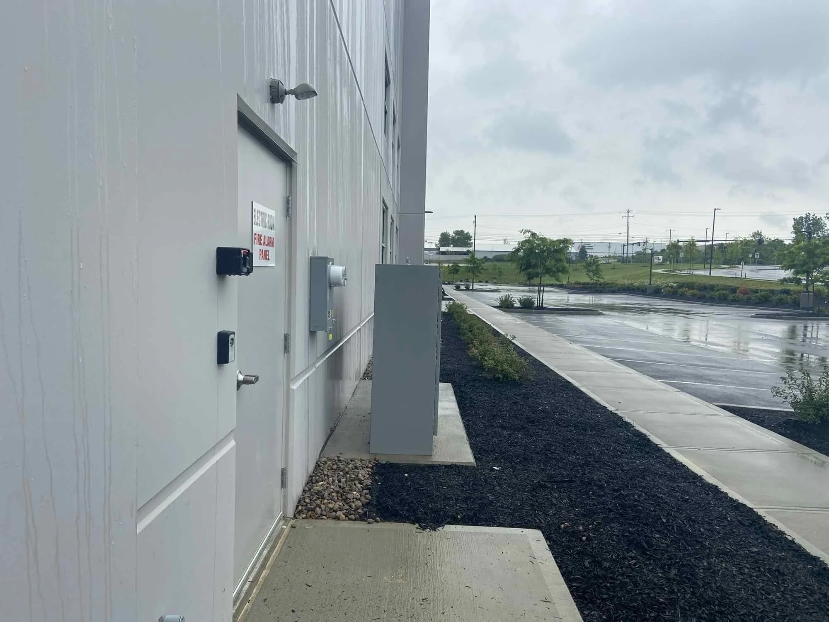
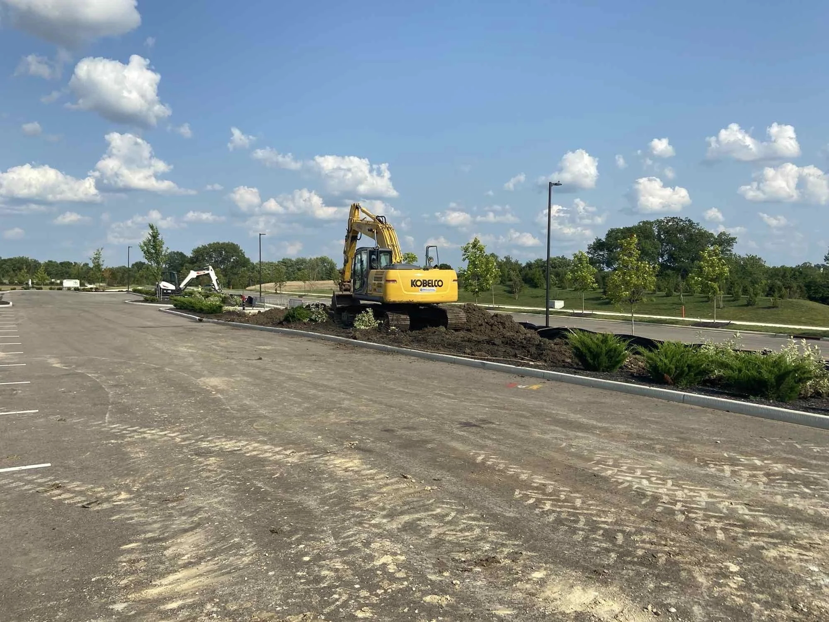
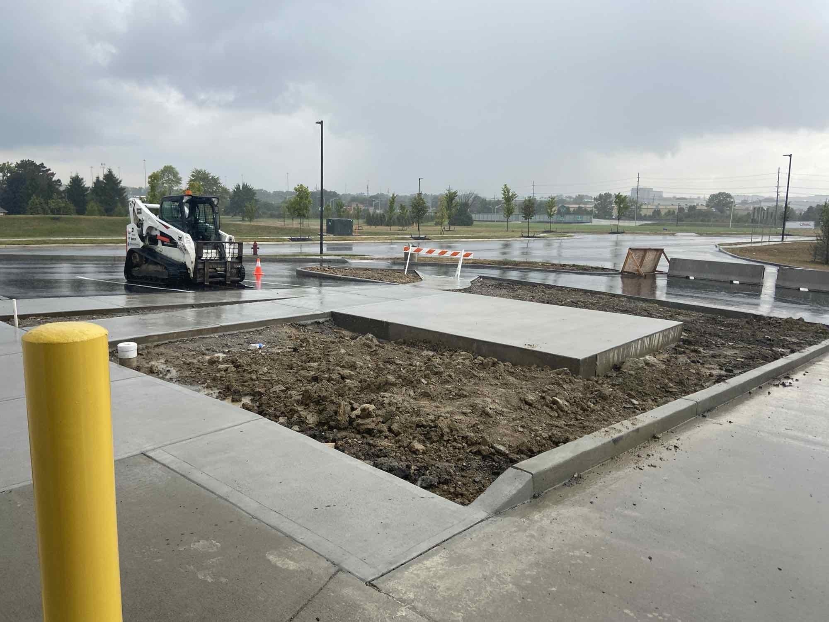
Completed extensive site improvements including concrete sidewalks, curbs, asphalt paving, striping, ADA upgrades, light pole foundations, generator pads, smoking shelter foundations, and drainage improvements.
Constructed masonry trash and generator enclosures with steel gates, structural supports, and reinforced concrete foundations.
Installed miscellaneous facility improvements including equipment pads, utility trenches, bollards, roof hatch fall protection, safety railings, concrete access ramps, and canopy foundations.