
Envelope Remodel - St. Charles, IL
Industrial - Digital Printing
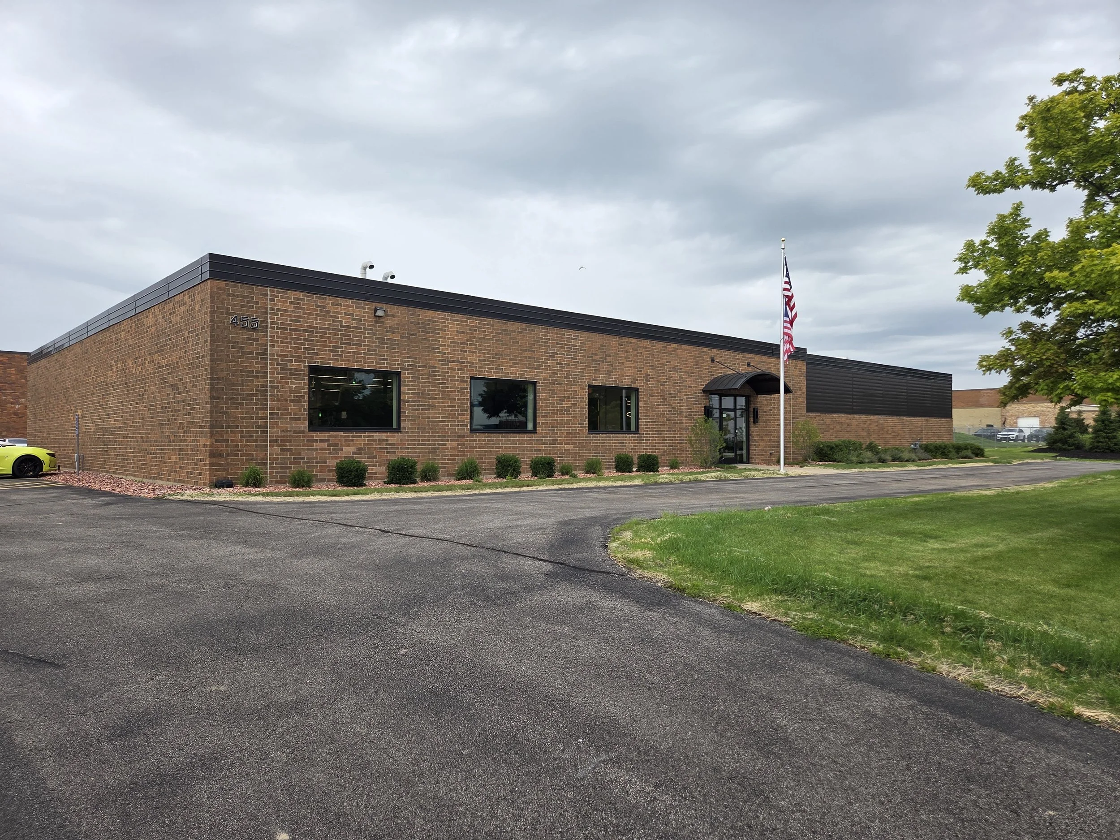
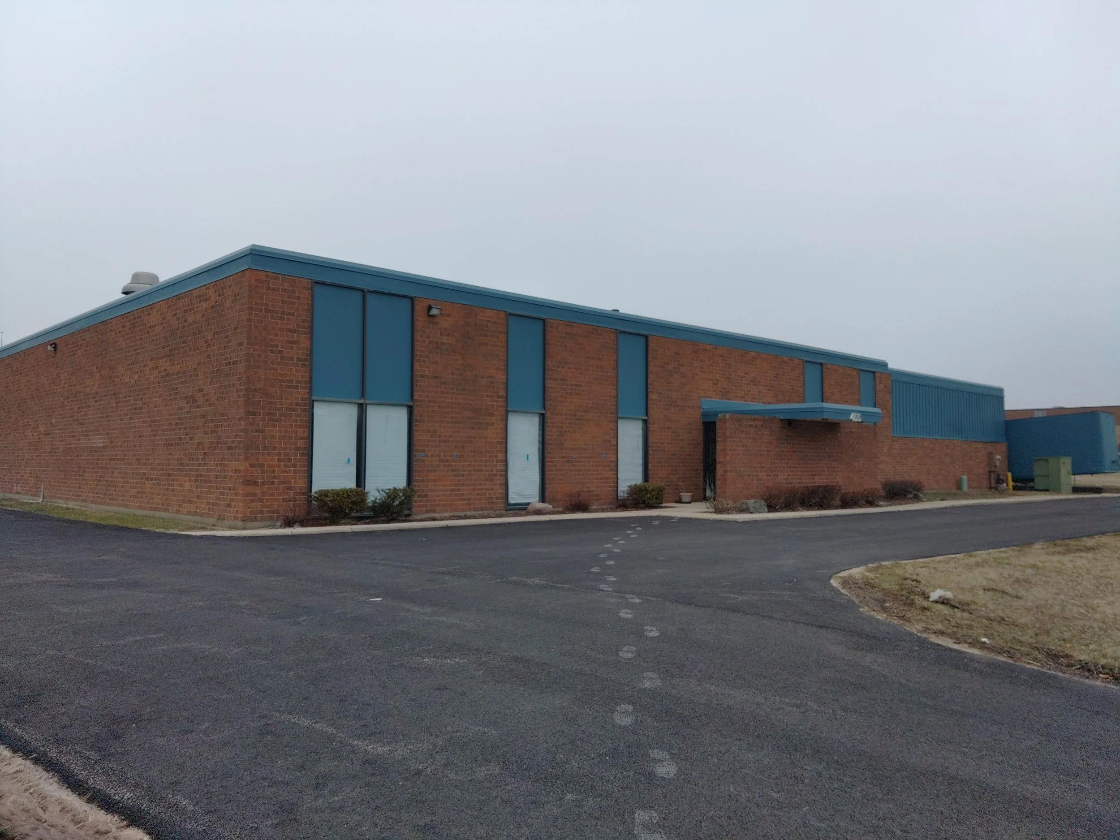
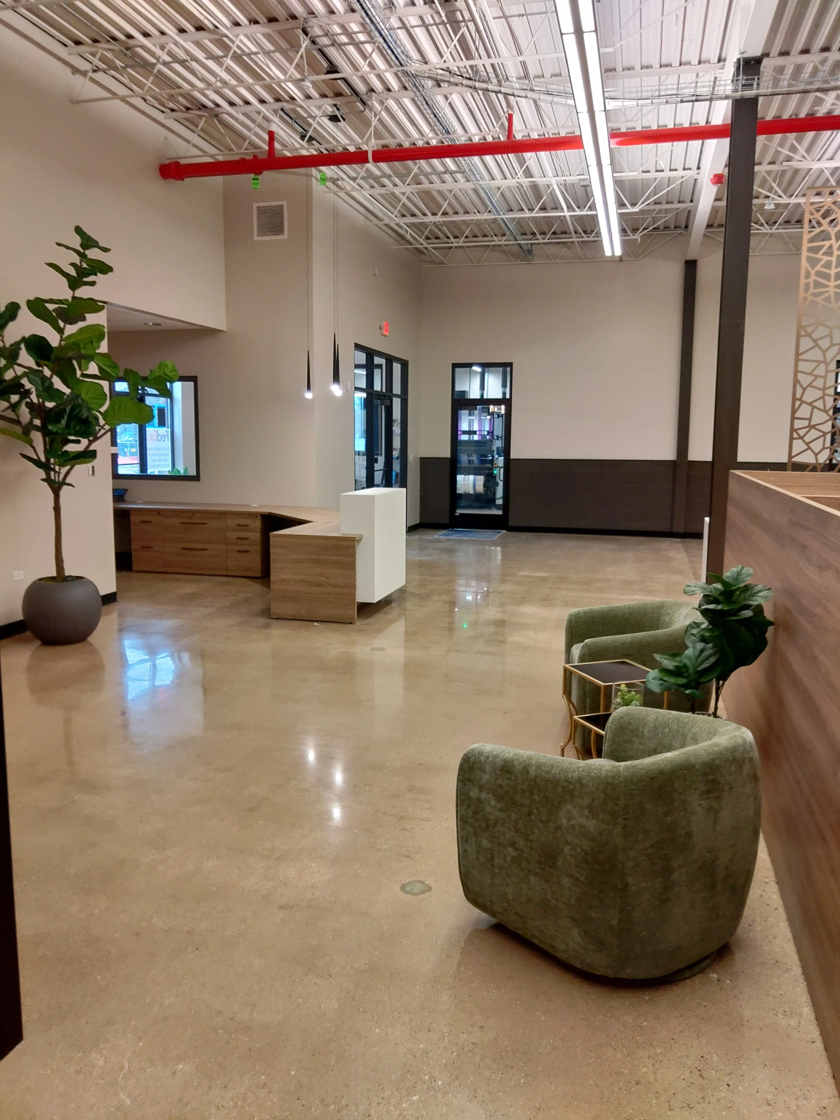
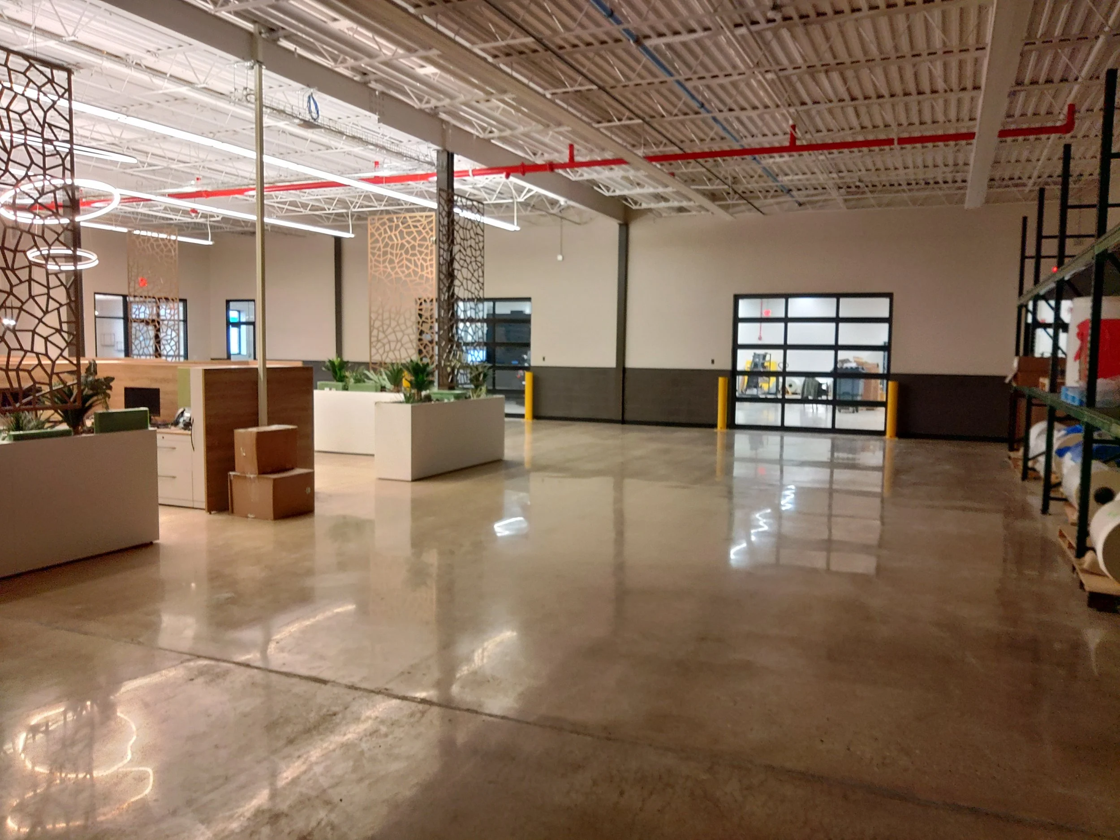
This project consisted of exterior and structural improvements to an existing, unoccupied, facility, including selective demolition and modification of masonry openings, installation of structural steel supports for rooftop equipment, and new architectural enhancements to the building envelope. The work also included new storefront systems, interior glazing assemblies, and a custom-fabricated entrance canopy designed to improve both functionality and aesthetics.
Scope Overview:
Structural steel modifications including roof access ladder, bar joist reinforcement, and support framing for (5) rooftop HVAC units, roof hatch, and exhaust fan.
Installation of roof bearing conditions and setting plates for structural roof integration.
Furnished and installed exterior dark bronze anodized storefront system with insulated glazing and commercial entrance door assembly.
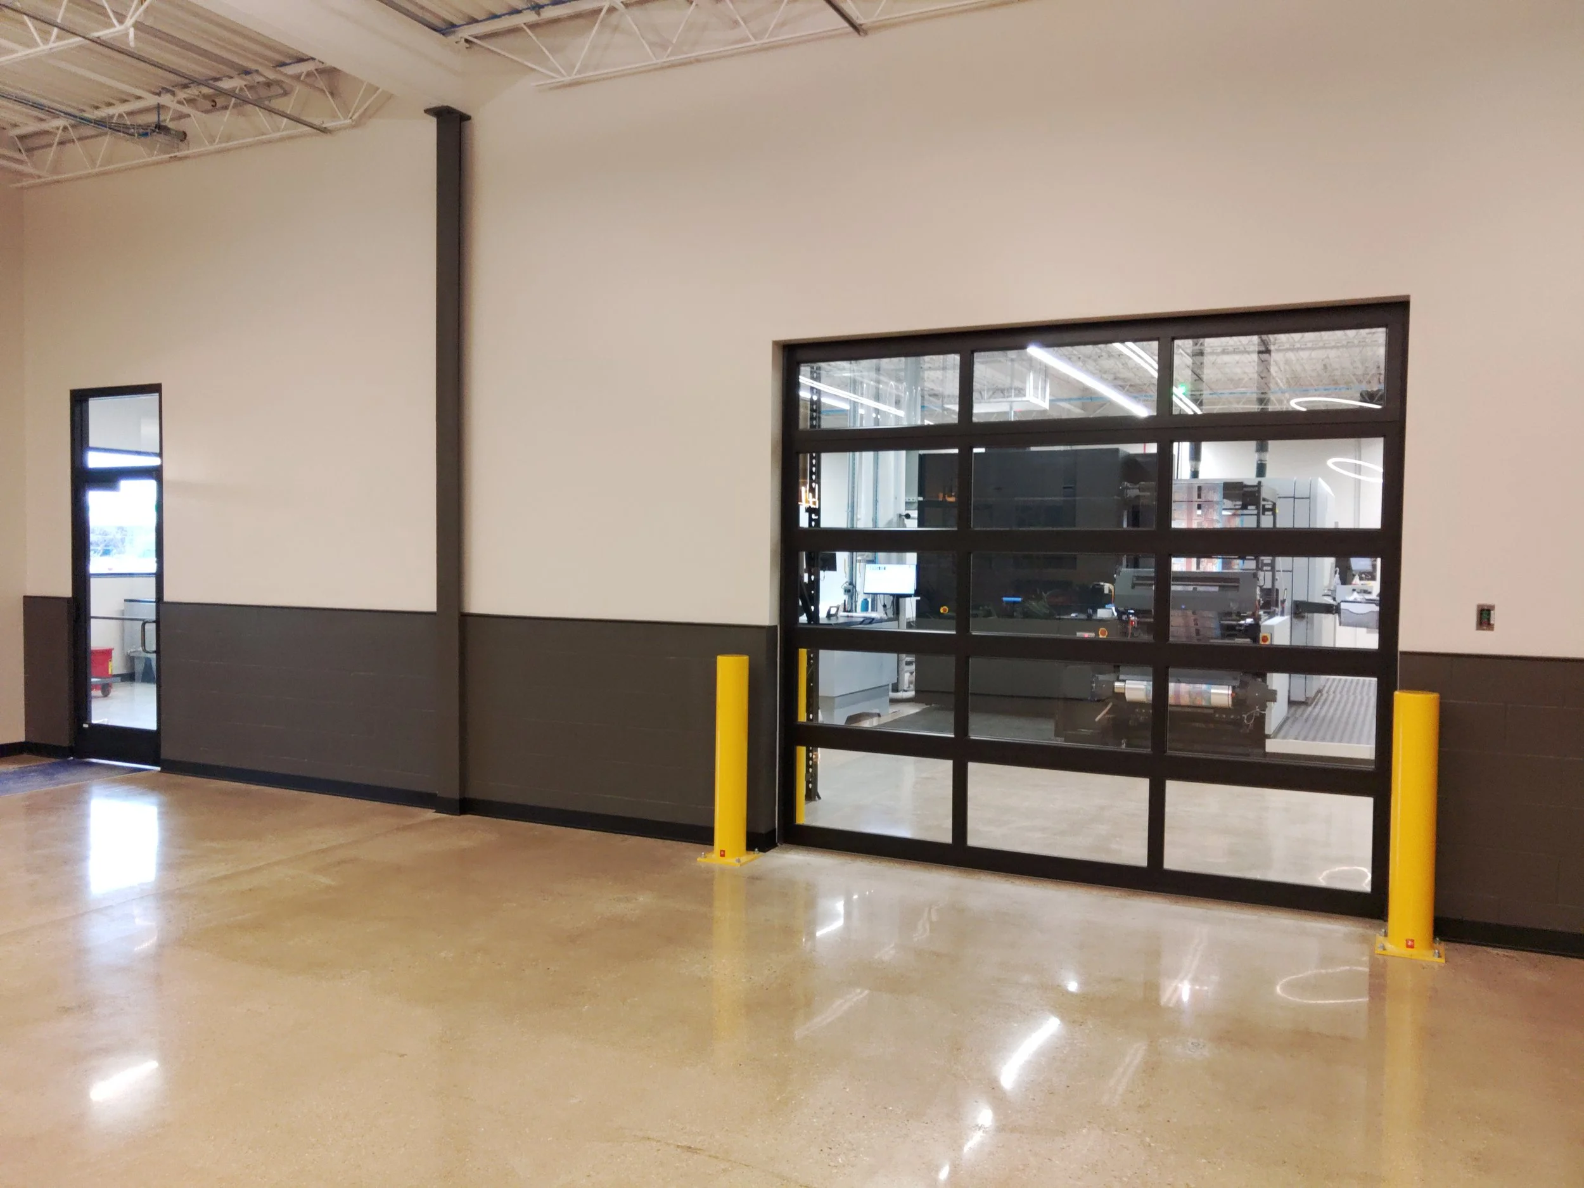
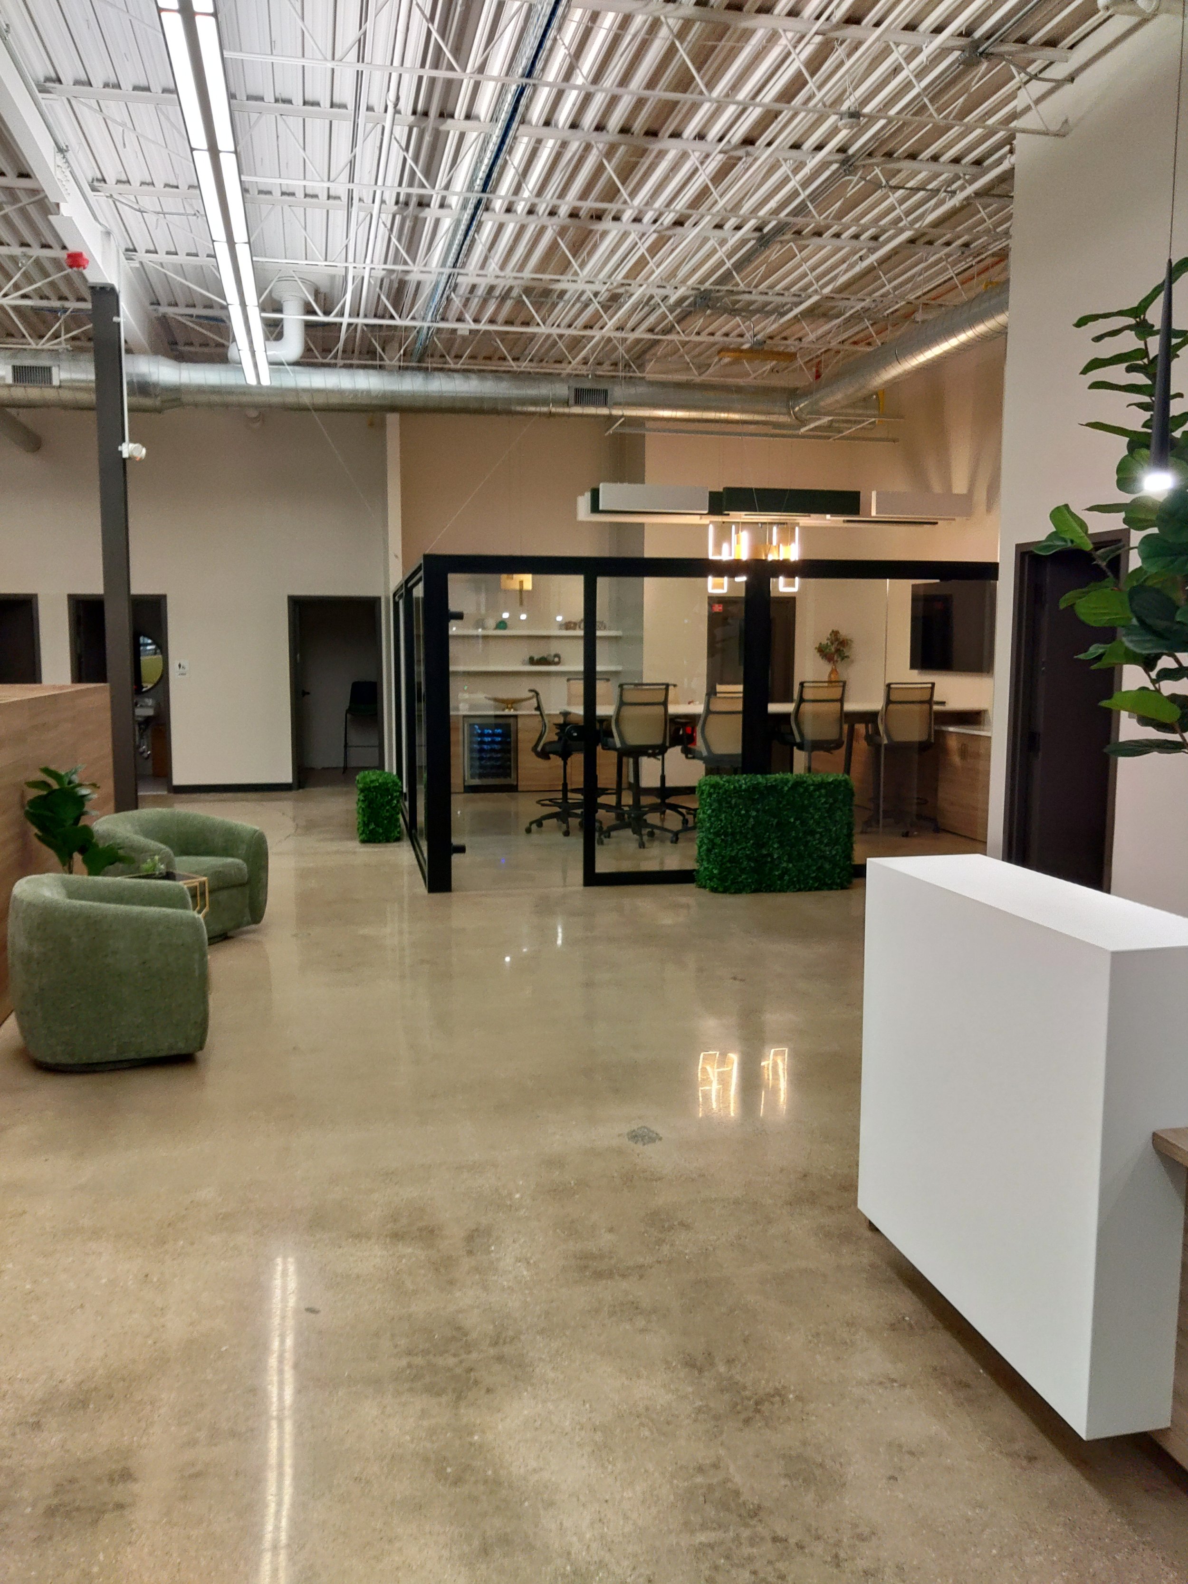
Installed interior clear anodized storefront and glazed demising wall systems with commercial door assemblies and laminated glass.
Modified existing masonry walls including cutting new window, door, and louver openings in structural brick and block.
Installed structural lintels and completed masonry infill to match existing façade conditions.
Fabricated and installed custom 4’ x 10’ arched aluminum entrance canopy with powder-coated steel support structure.