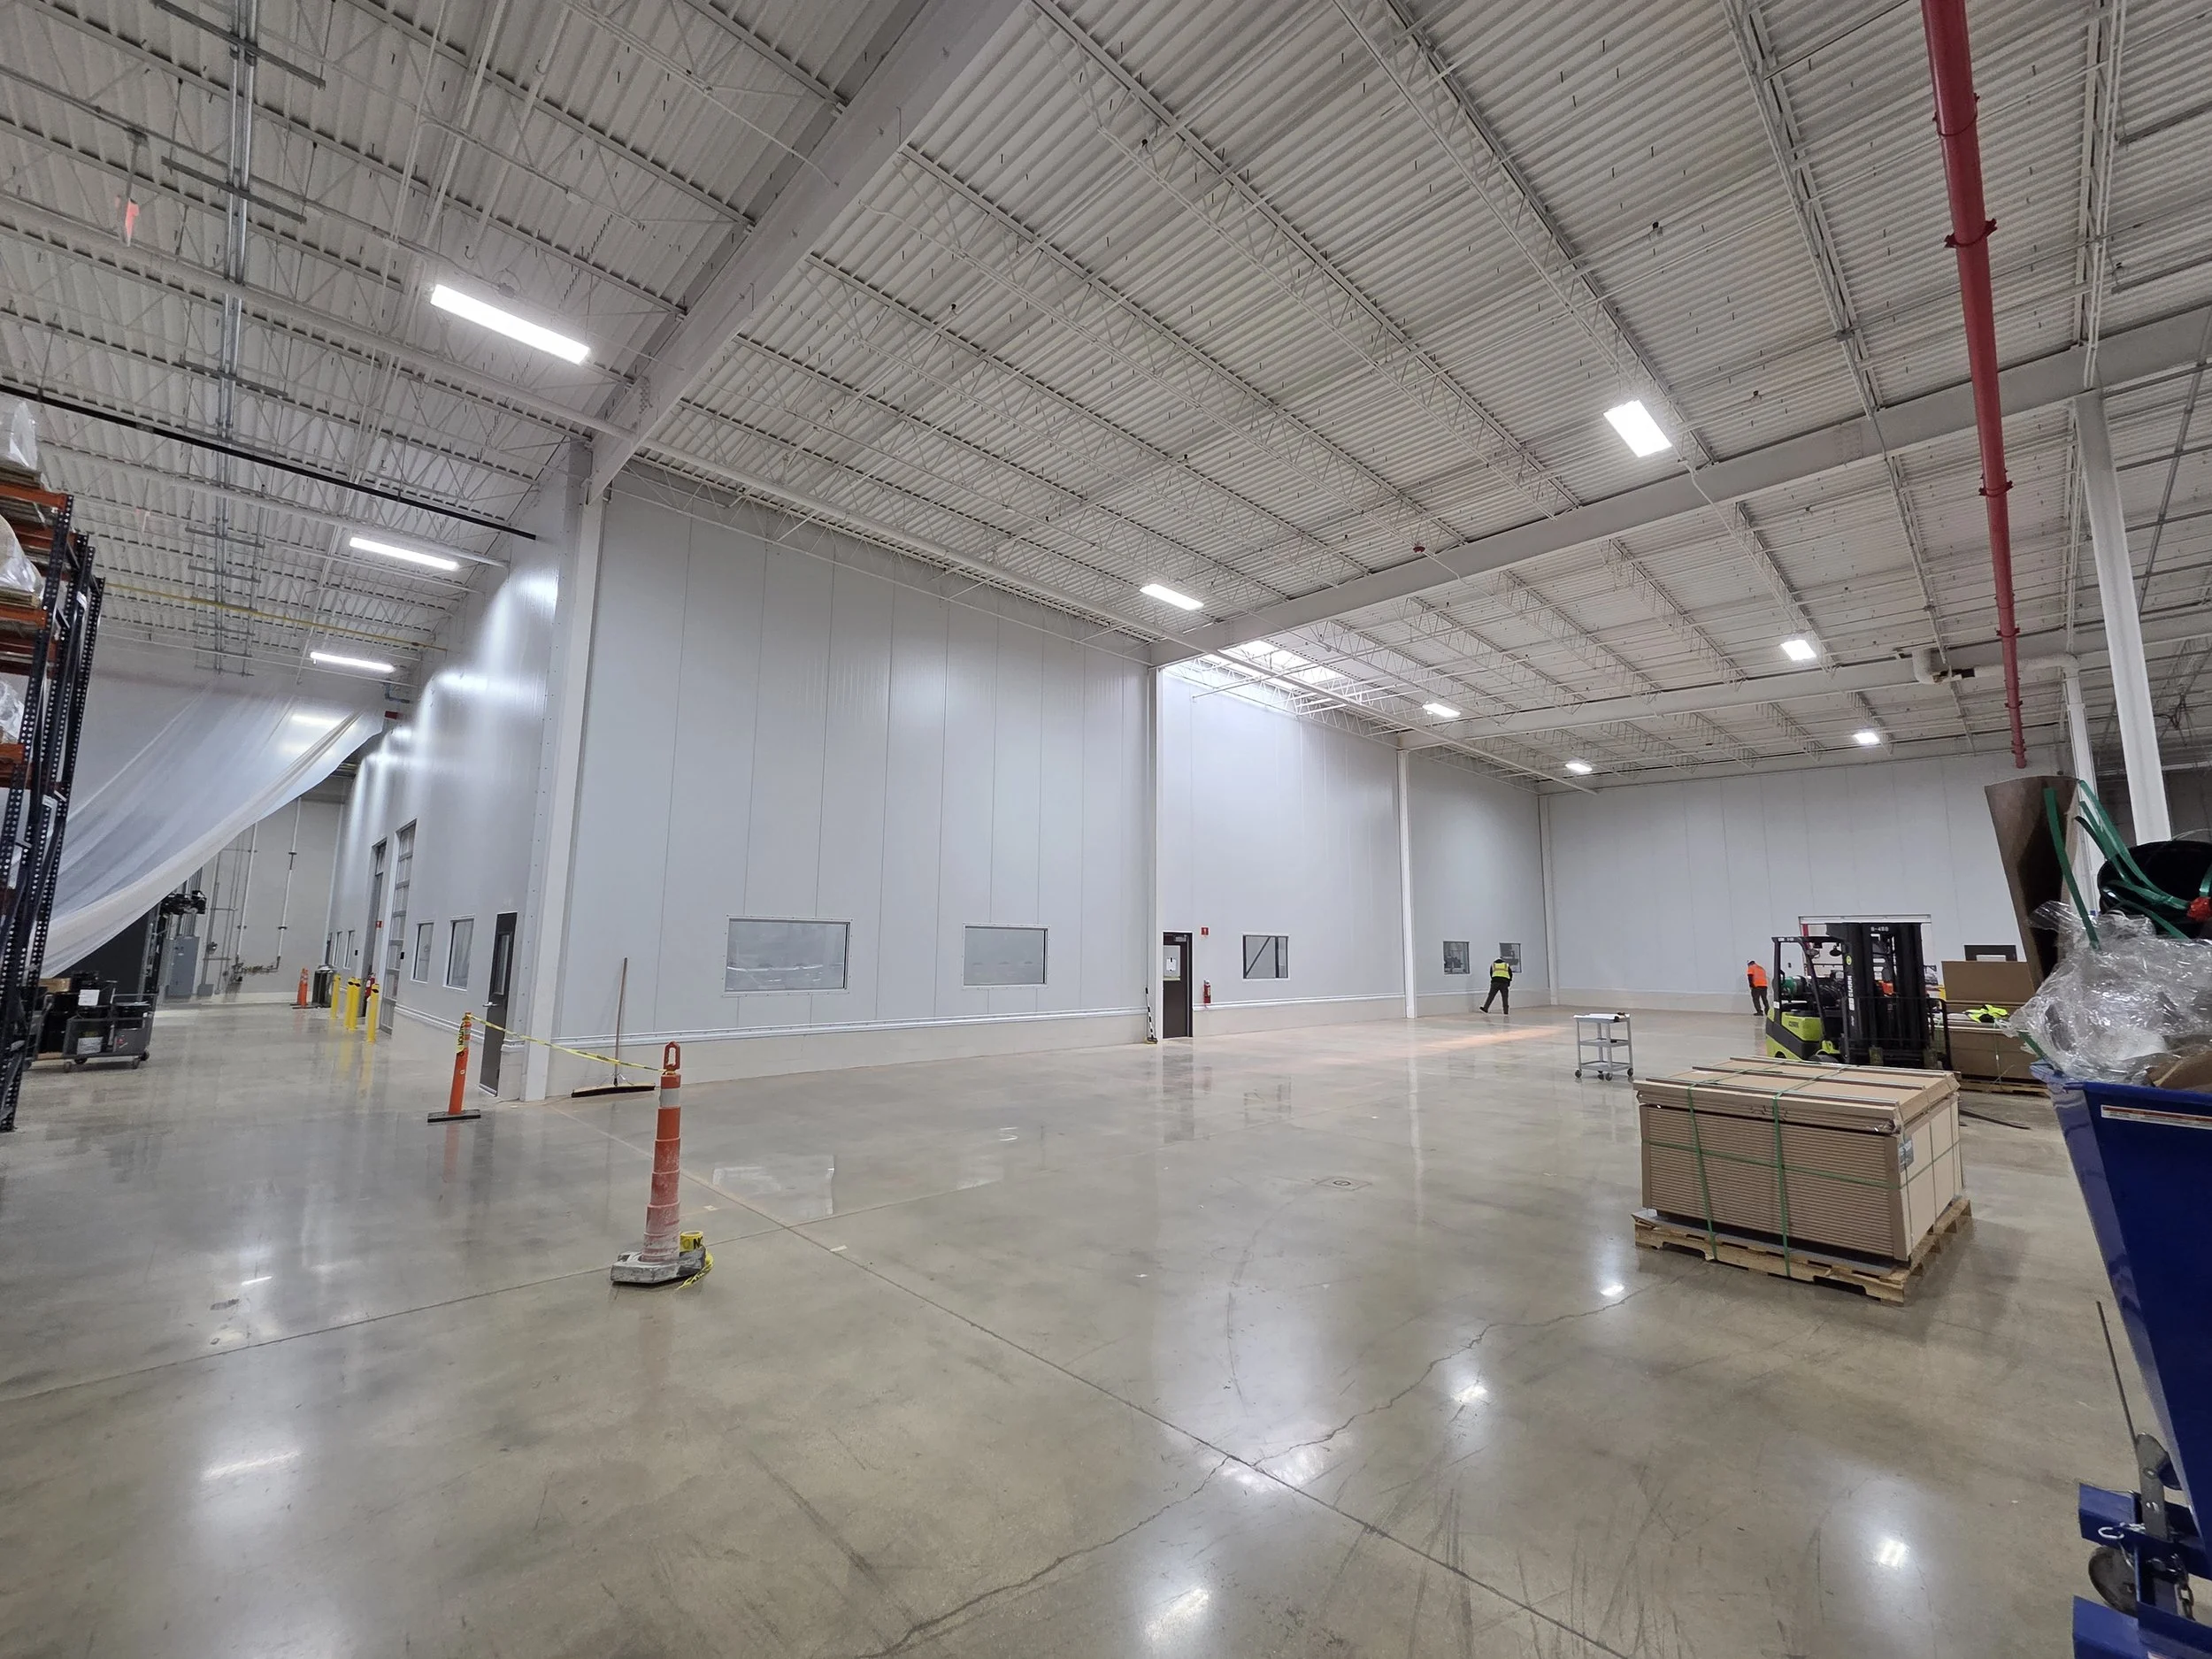

Ink Room - St. Charles, IL
Industrial - Printing
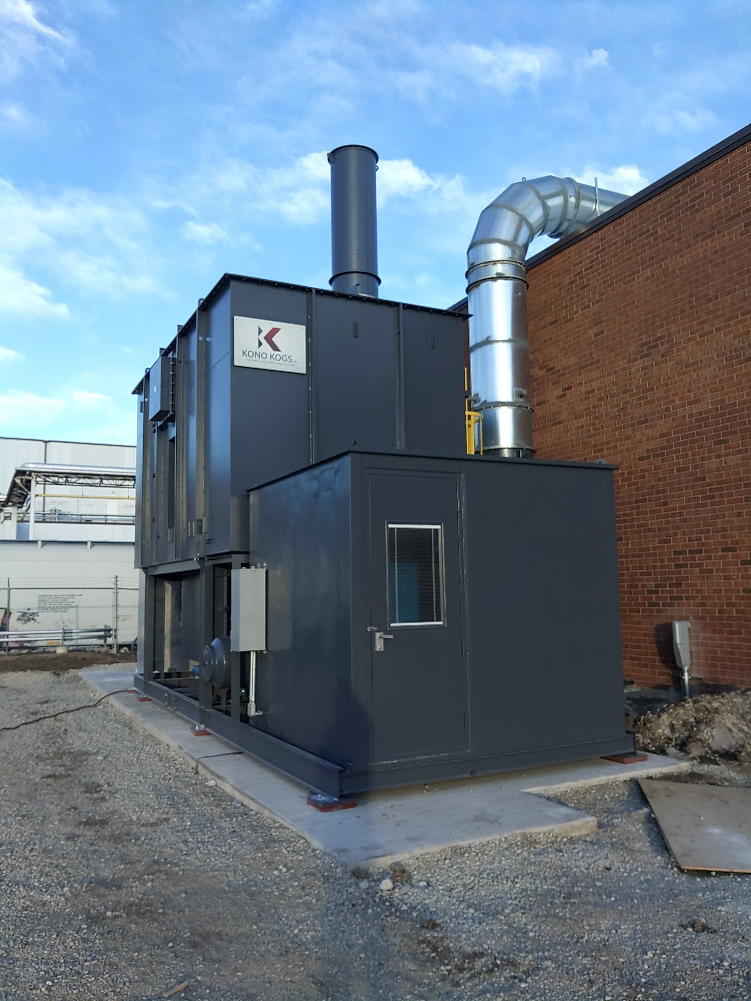
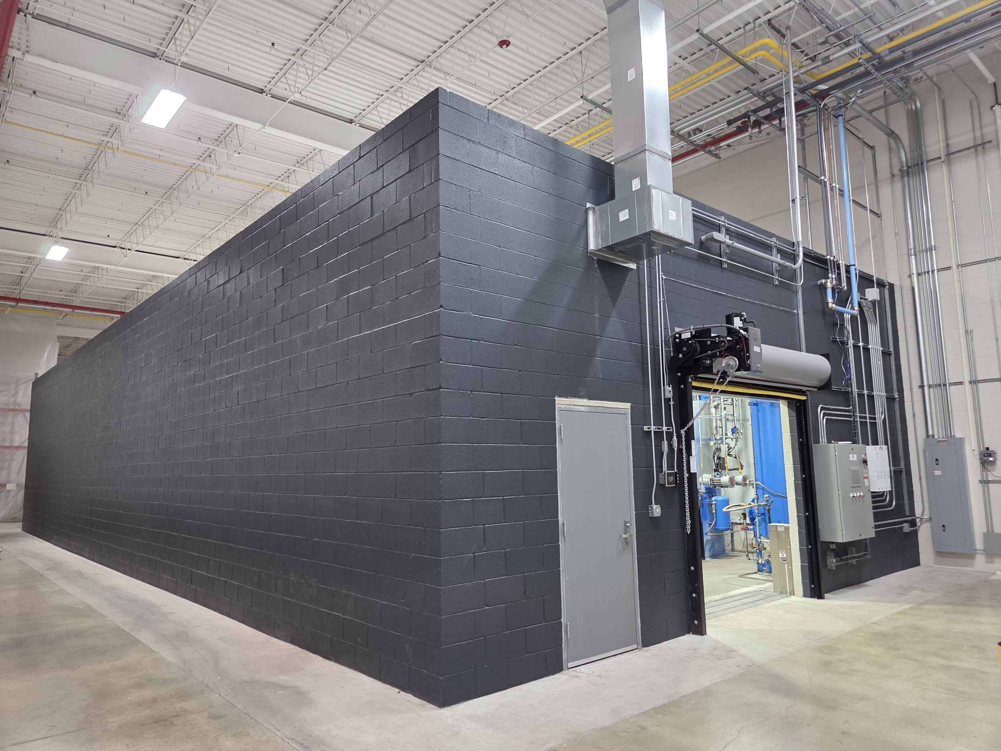
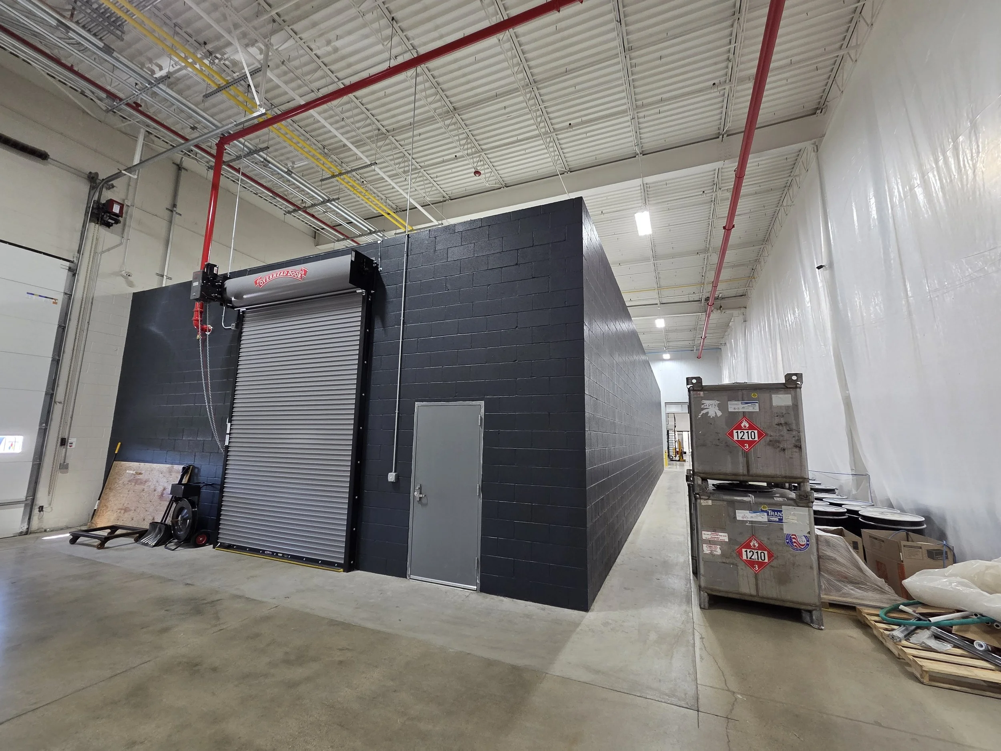
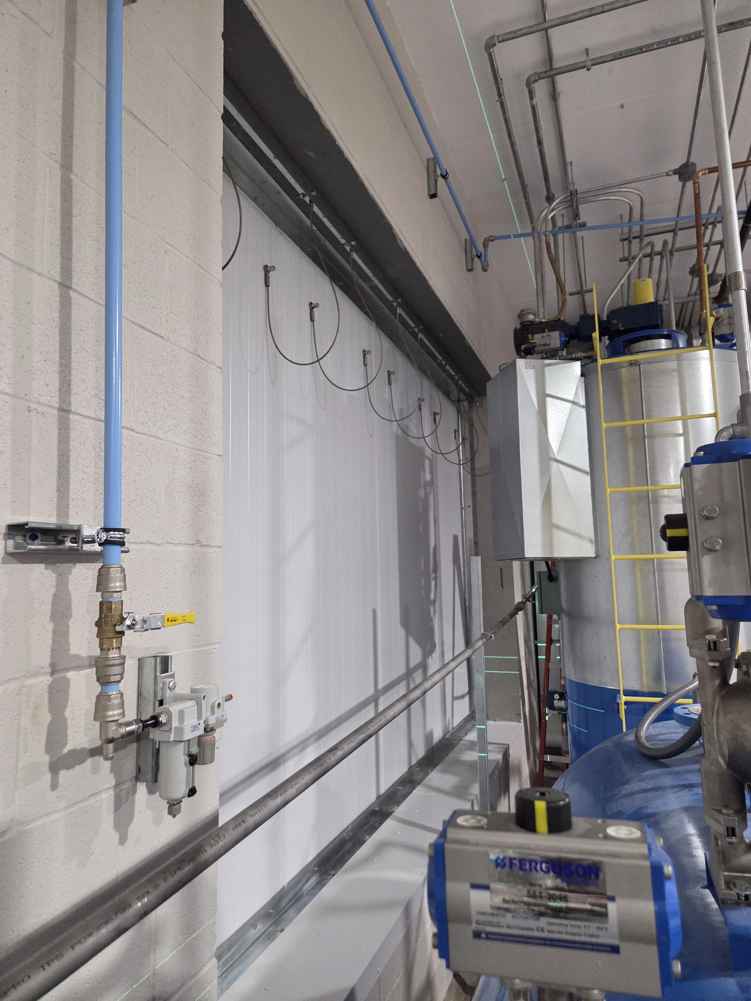
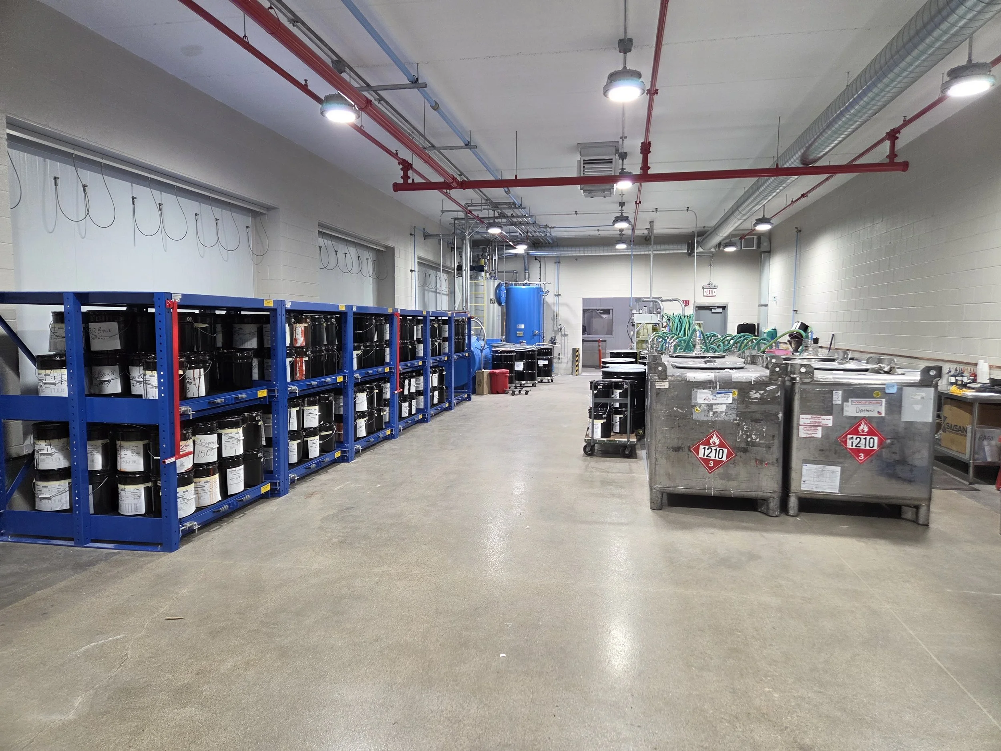
This design-build project involved the engineering and construction of a new explosion-resistant ink storage room within an active manufacturing facility. We partnered with an engineering firm and the owner to design a structure to safely store hazardous materials while meeting stringent fire protection, structural, and operational requirements. The project included comprehensive architectural and engineering design, specialized spill containment systems, explosion venting assemblies, fire-rated construction, and structural precast roof components, resulting in a purpose-built storage facility that seamlessly integrated with the client's manufacturing operations.
Scope Overview:
Delivered complete design-build services, including architectural and engineering design, permitting support, and construction coordination.
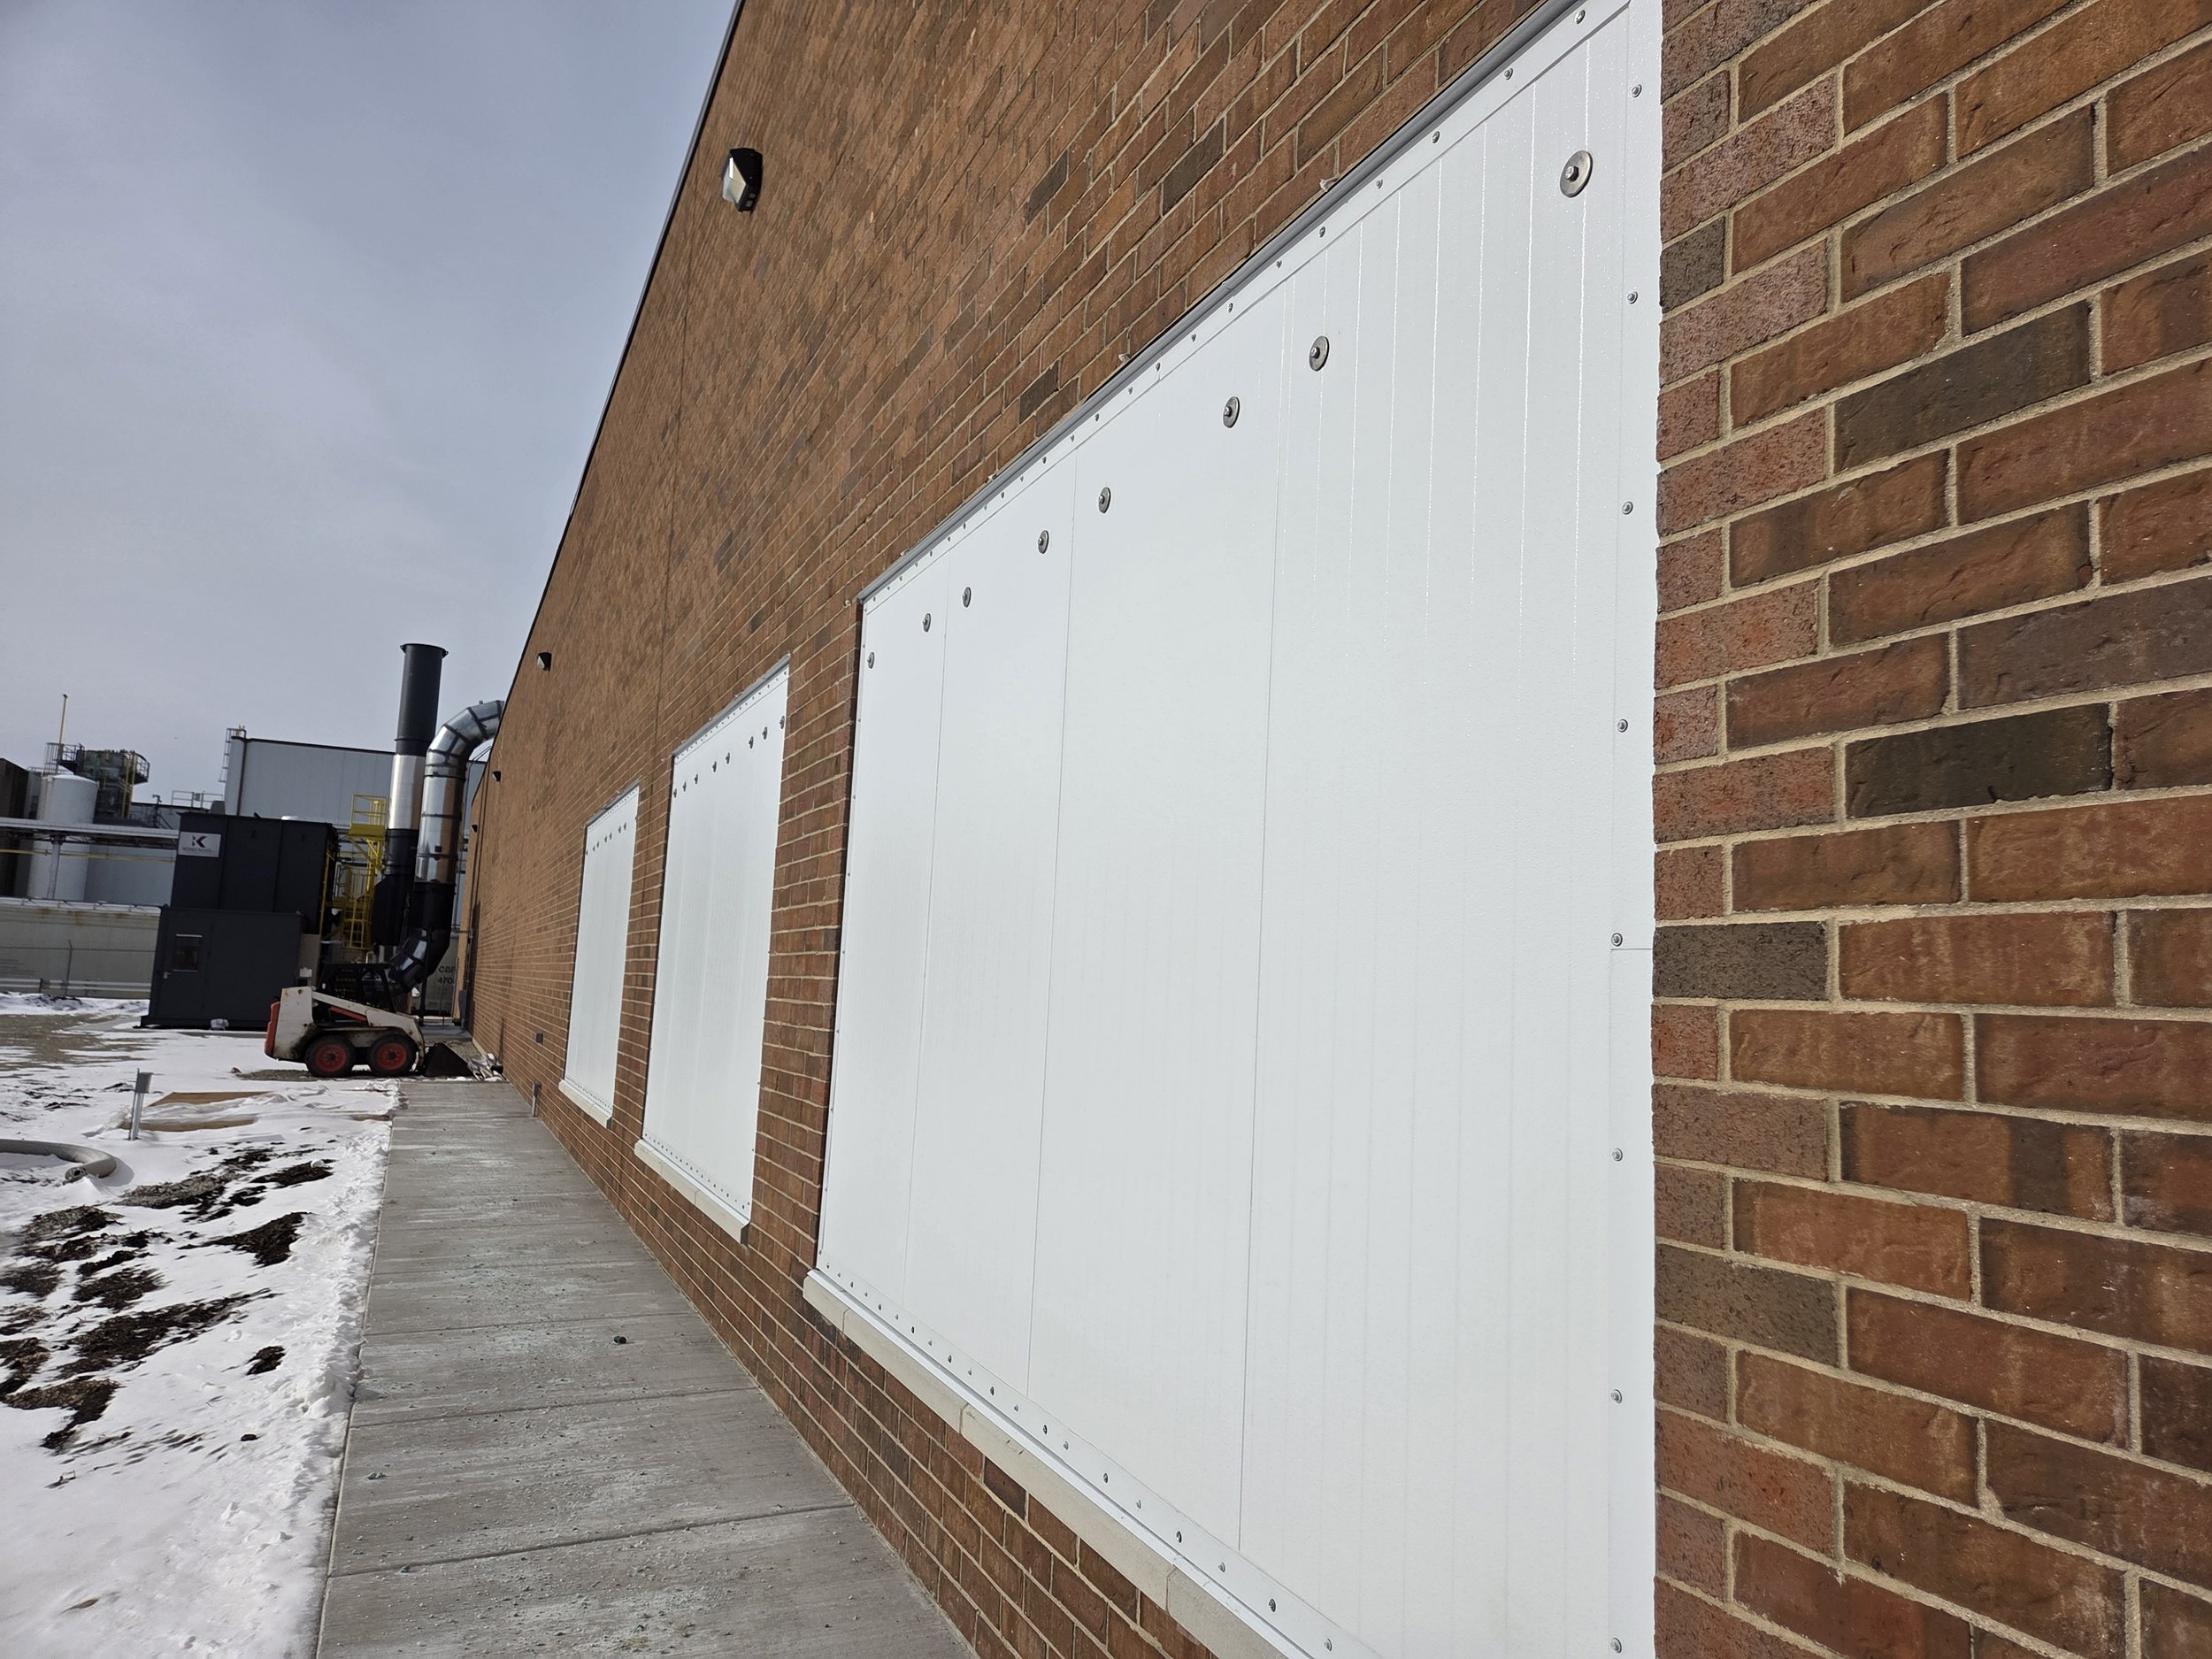
Installed specialized explosion mitigation systems, including Factory Mutual-rated blowout panels, explosion-resistant assemblies, and explosion-proof building components.
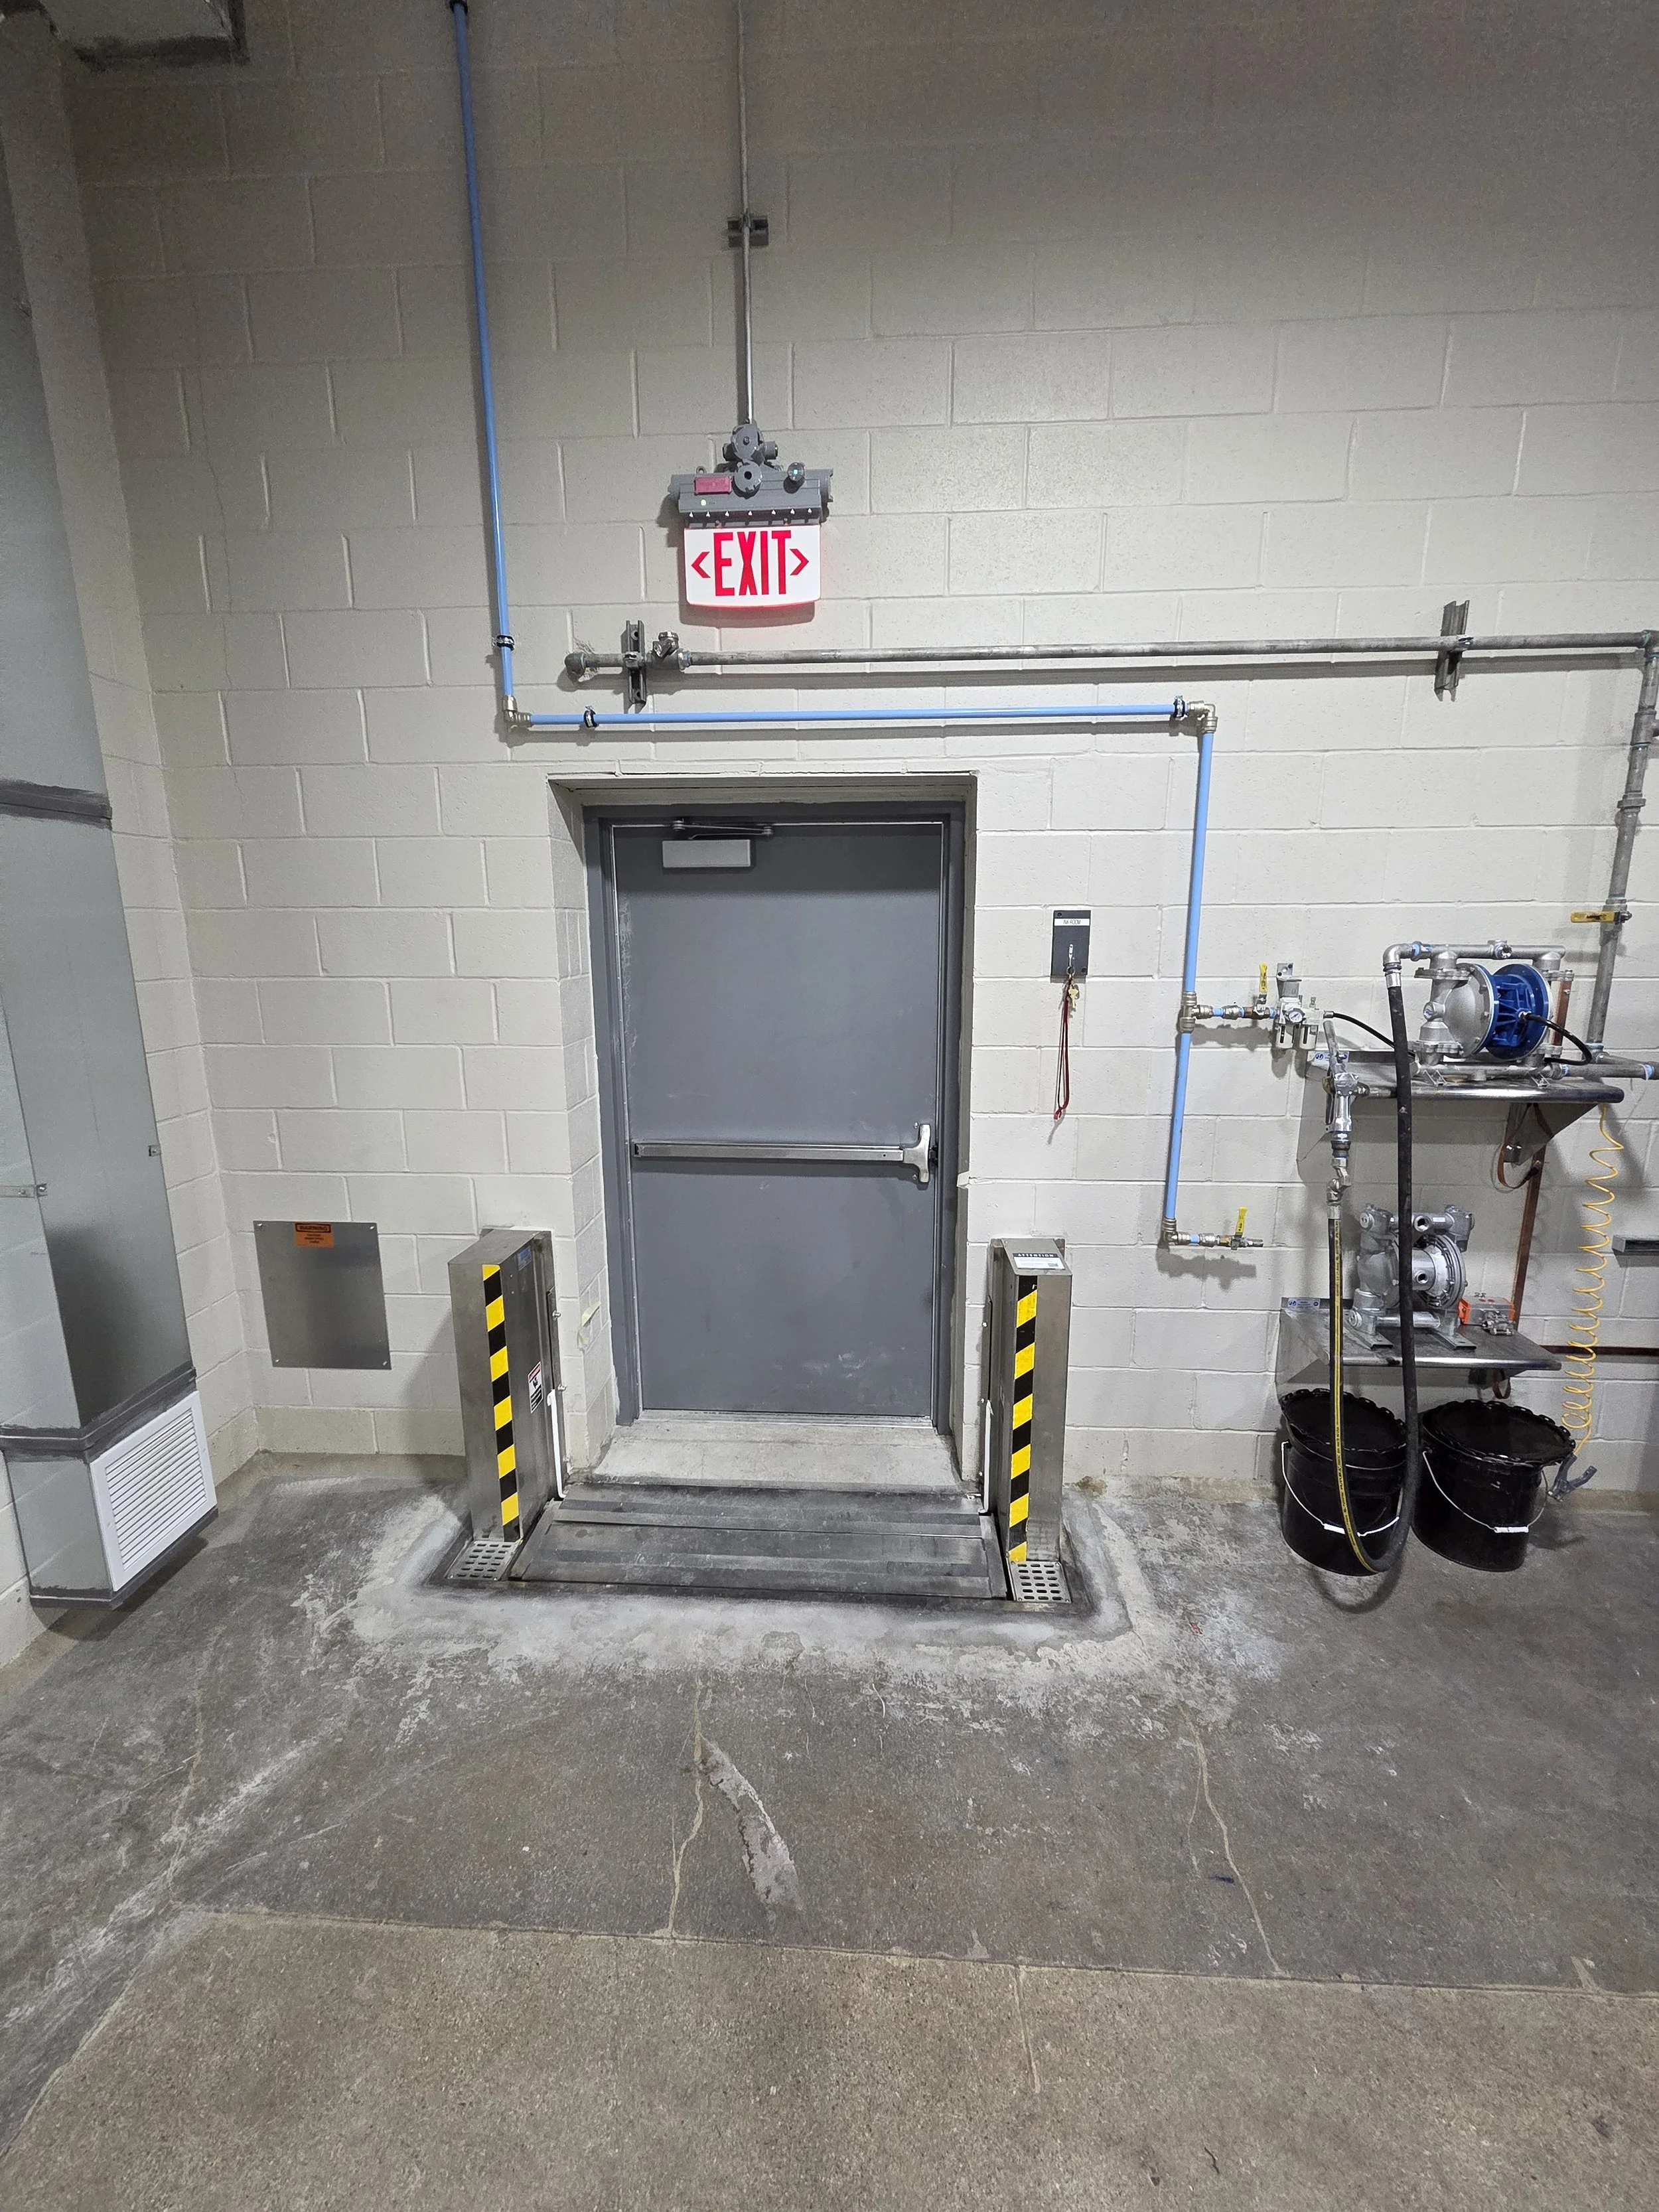
Constructed a concrete pad and structural systems incorporating fire-rated doors, precast concrete roof planks, structural framing, and elevated access platforms.
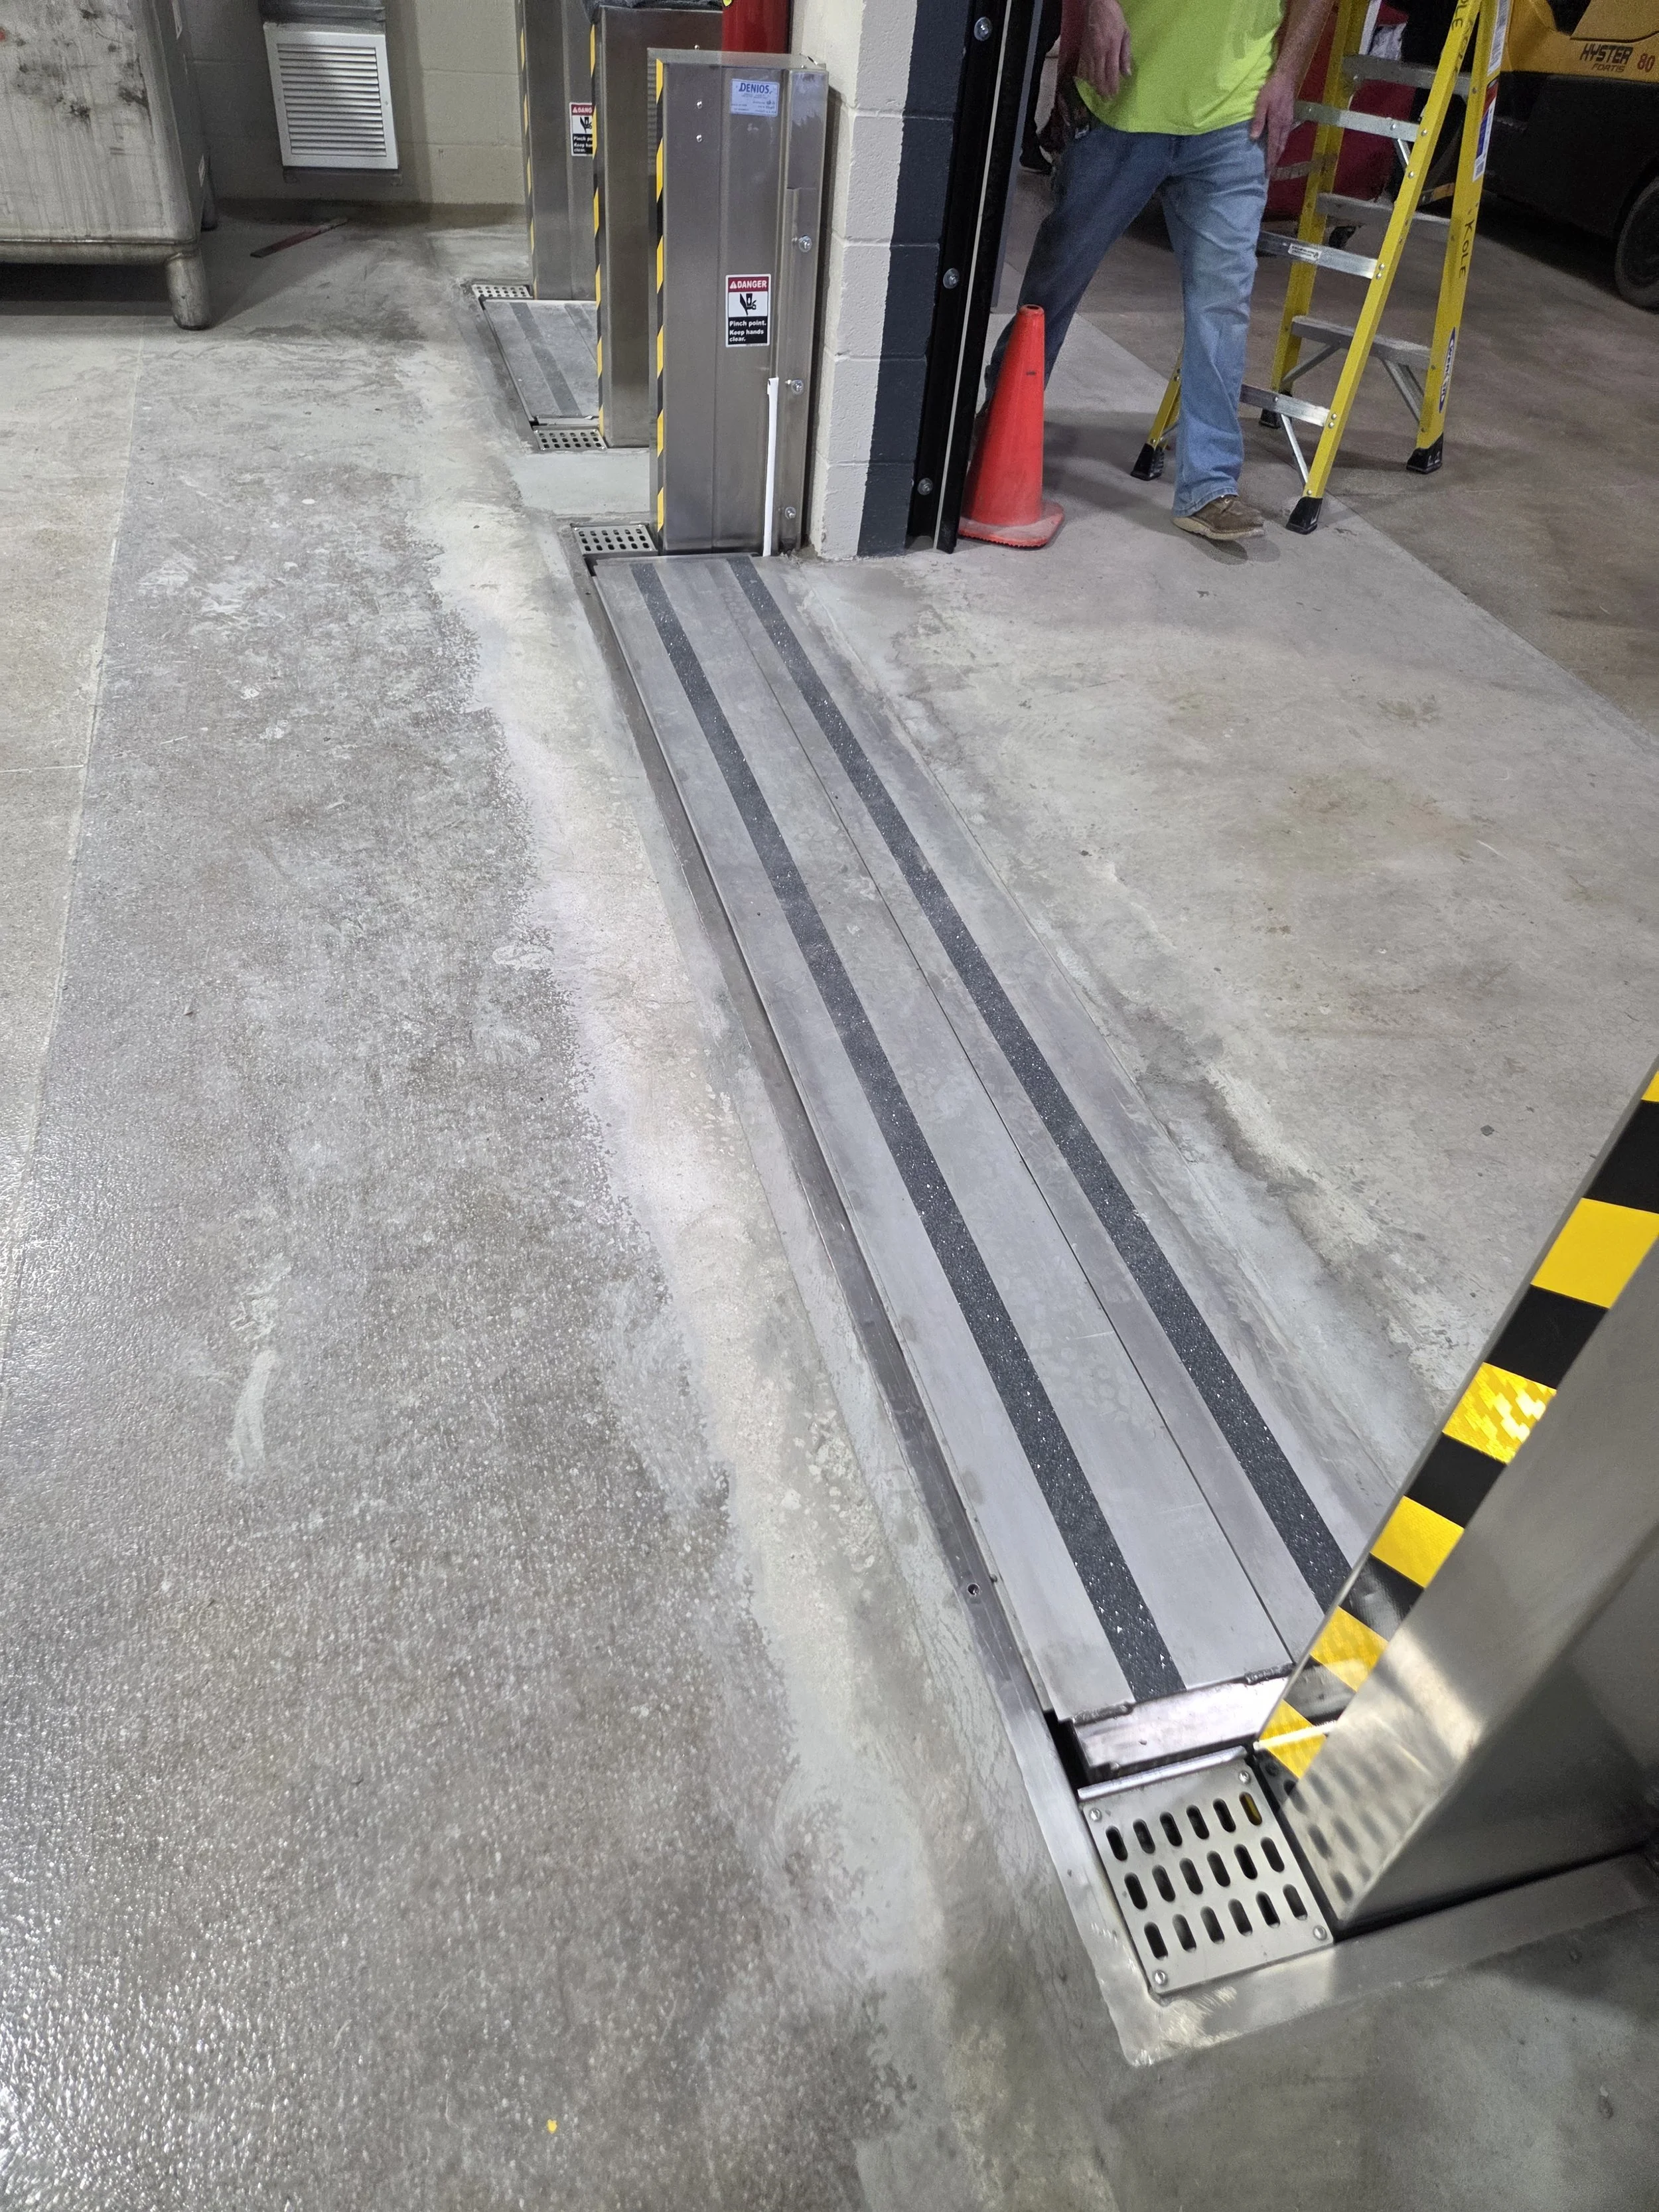
Installed hazardous material spill containment systems, capable of retaining approximately 5,700 gallons, designed to meet operational and environmental safety requirements.