
Mezzanine Concrete - Plainfield, IN
Industrial - Distribution/Logistics
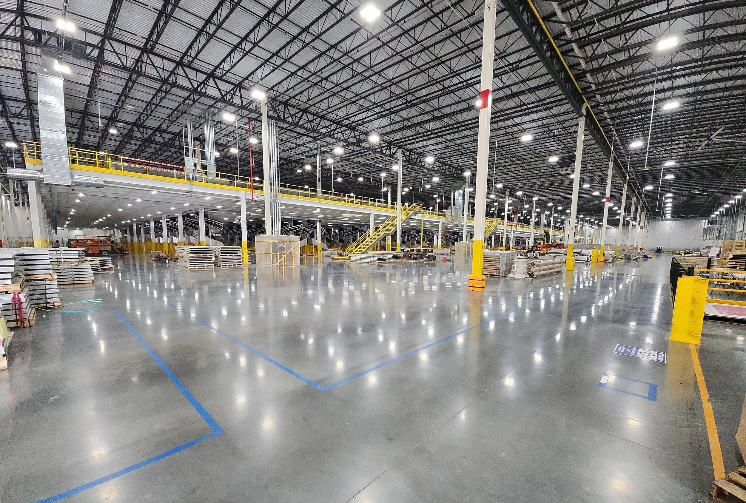
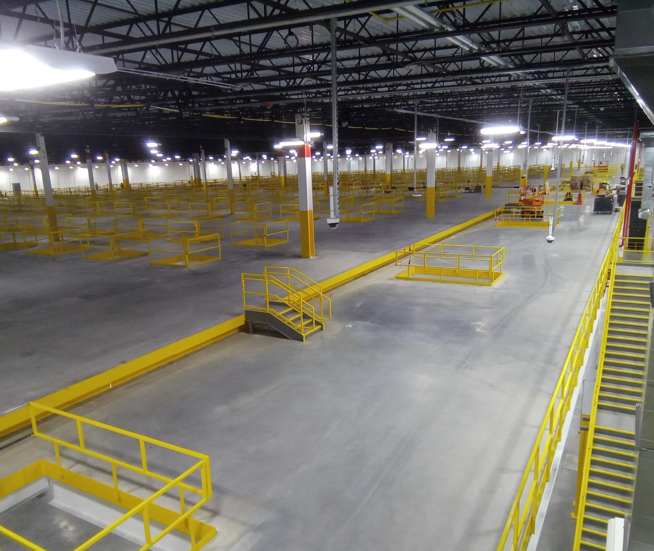
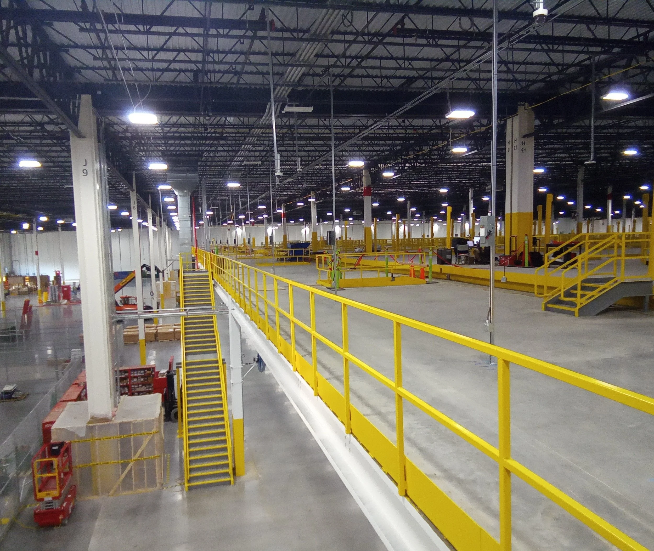
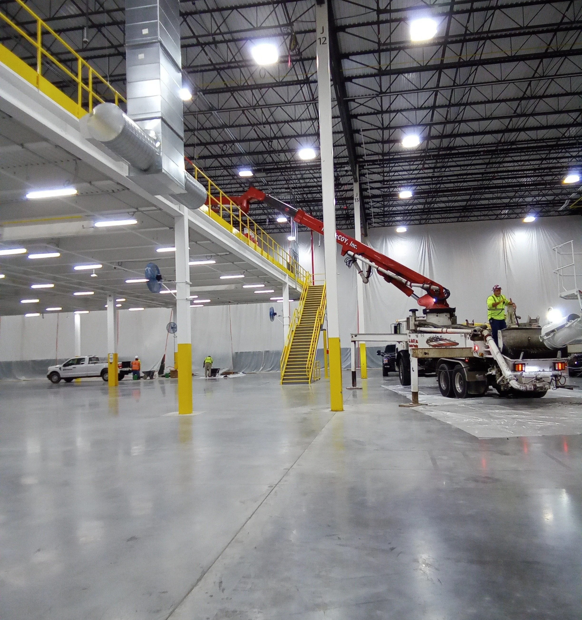
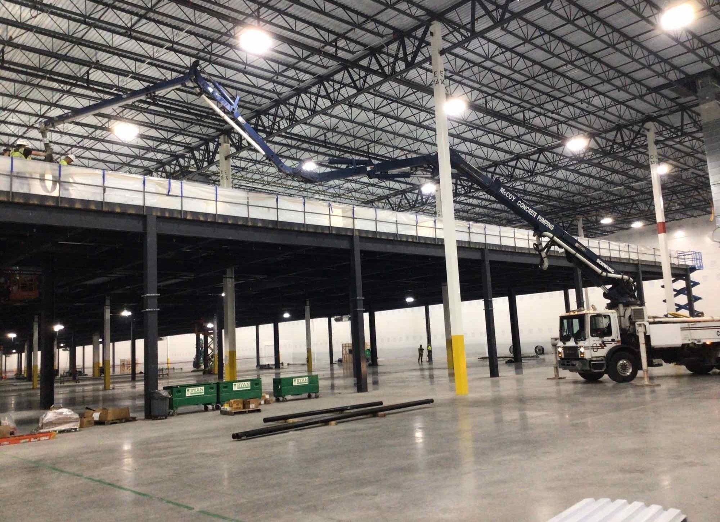
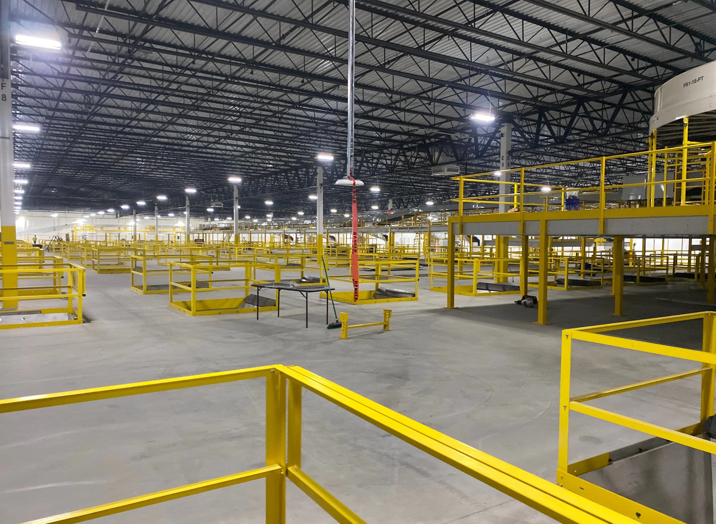
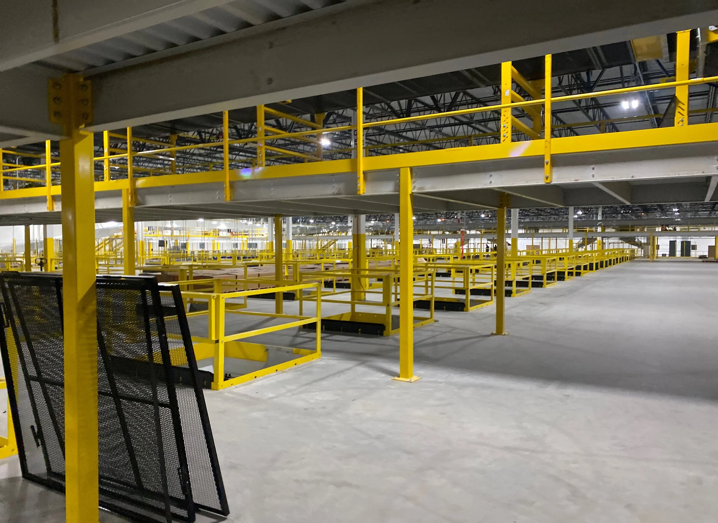
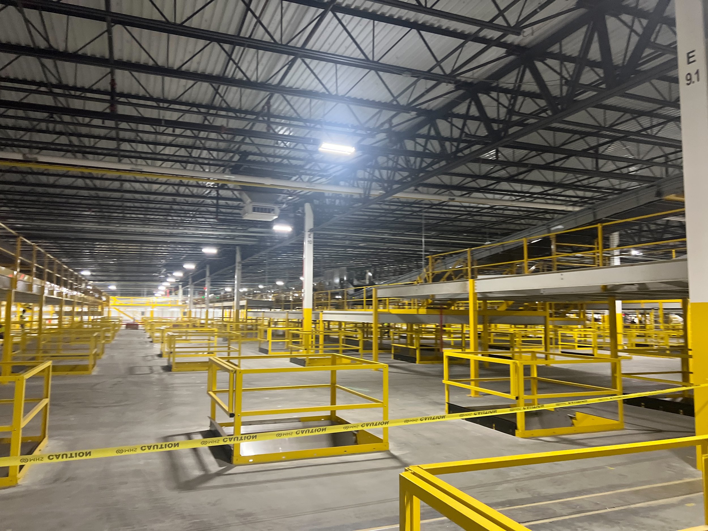
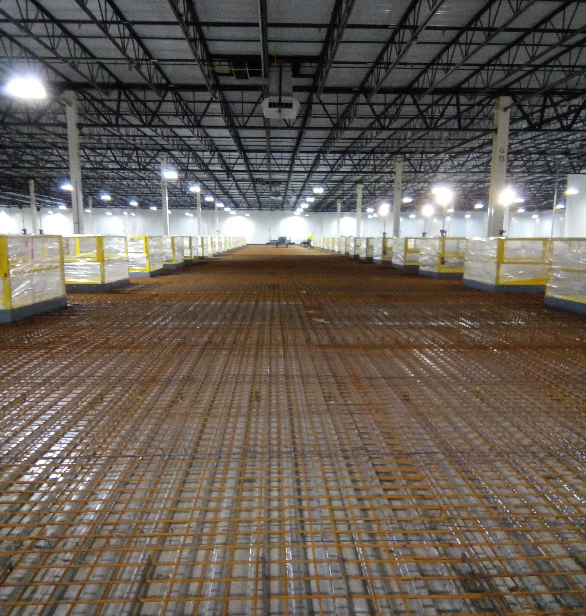
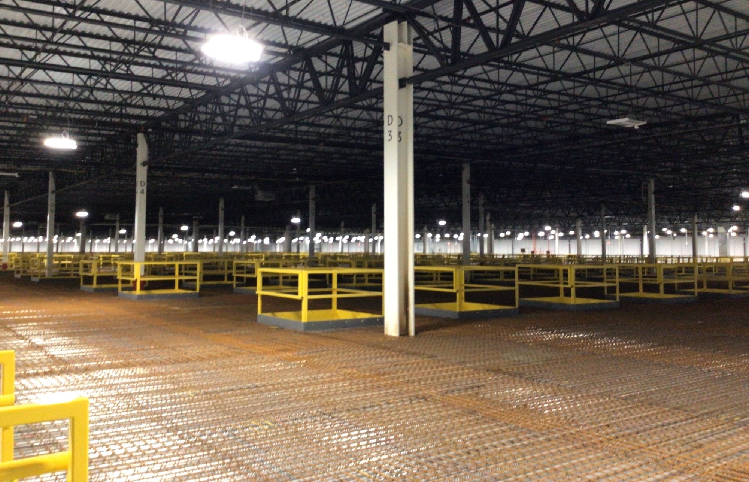
This project involved the construction of a large-scale elevated concrete mezzanine and equipment platform within a major industrial distribution facility. The work included placement of more than 184,000 square feet of reinforced concrete, construction of a new elevator pit, structural steel coordination, and installation of numerous safety and equipment support systems. Throughout the project, our team successfully managed extensive design revisions, sequencing changes, and owner-directed modifications while maintaining quality, safety, and schedule on a highly complex industrial construction project.
Scope Overview:
Placed over 184,000 square feet of reinforced concrete for elevated mezzanine and equipment platform systems.
Executed multiple phased concrete placements utilizing specialty concrete mixes, concrete pumping systems, and precision surveying to meet structural tolerances.
Performed concrete demolition, scanning, excavation, surveying, and structural slab modifications to accommodate evolving project requirements.
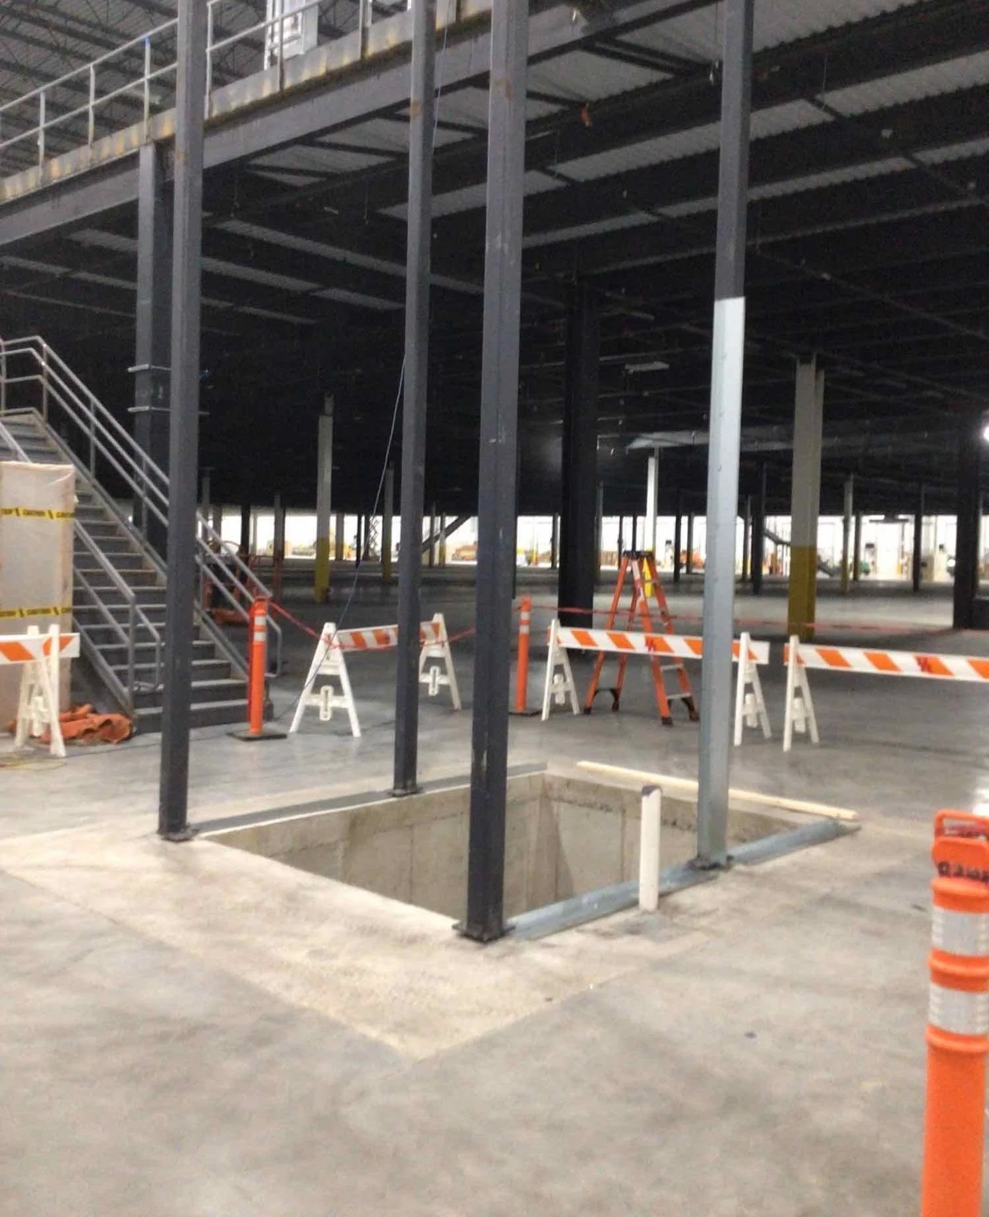
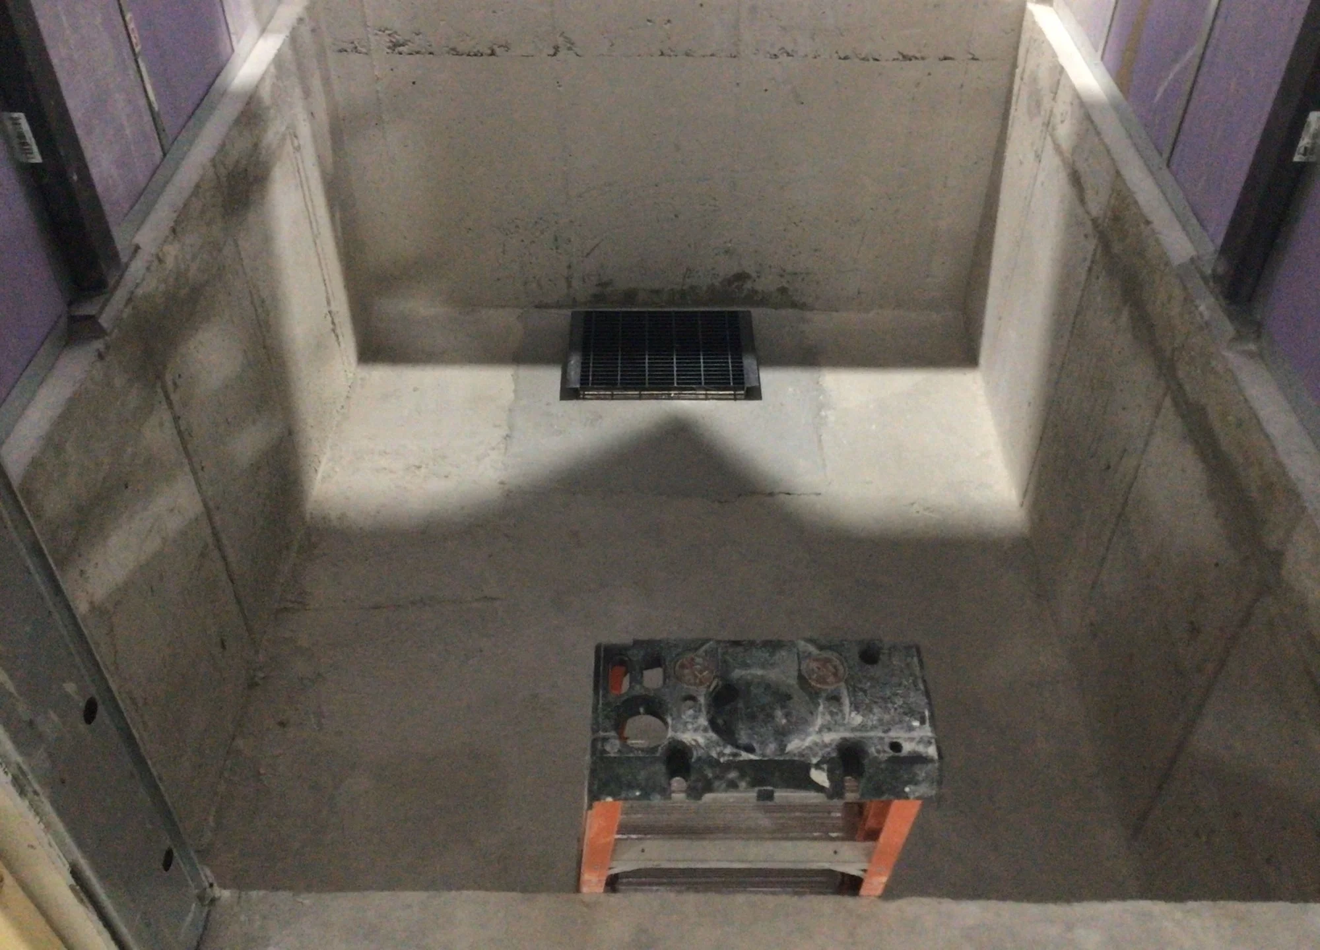
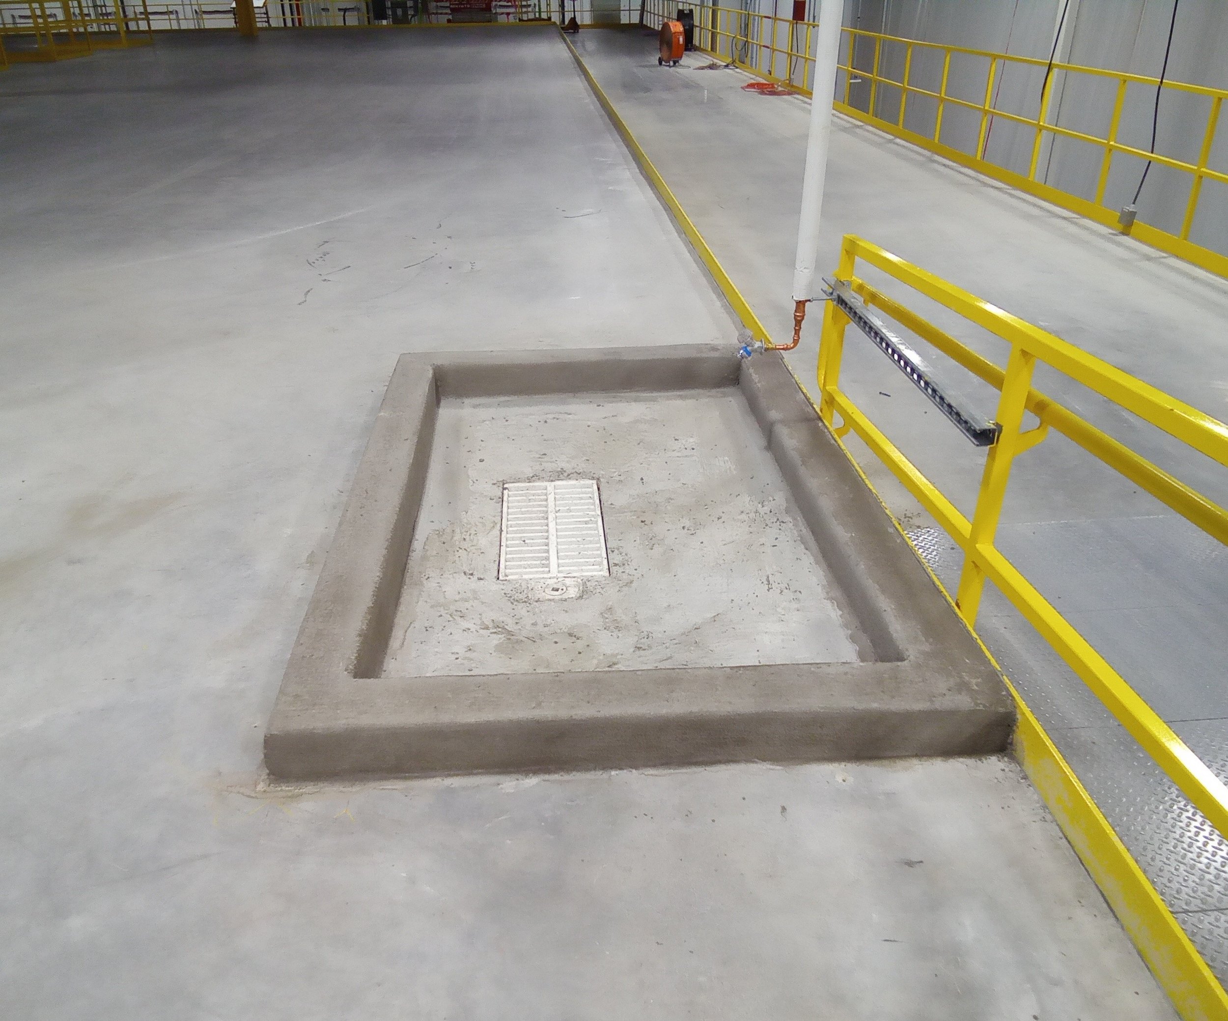
Constructed a reinforced concrete elevator pit, sump pit, waterproofing system, and associated structural foundations.
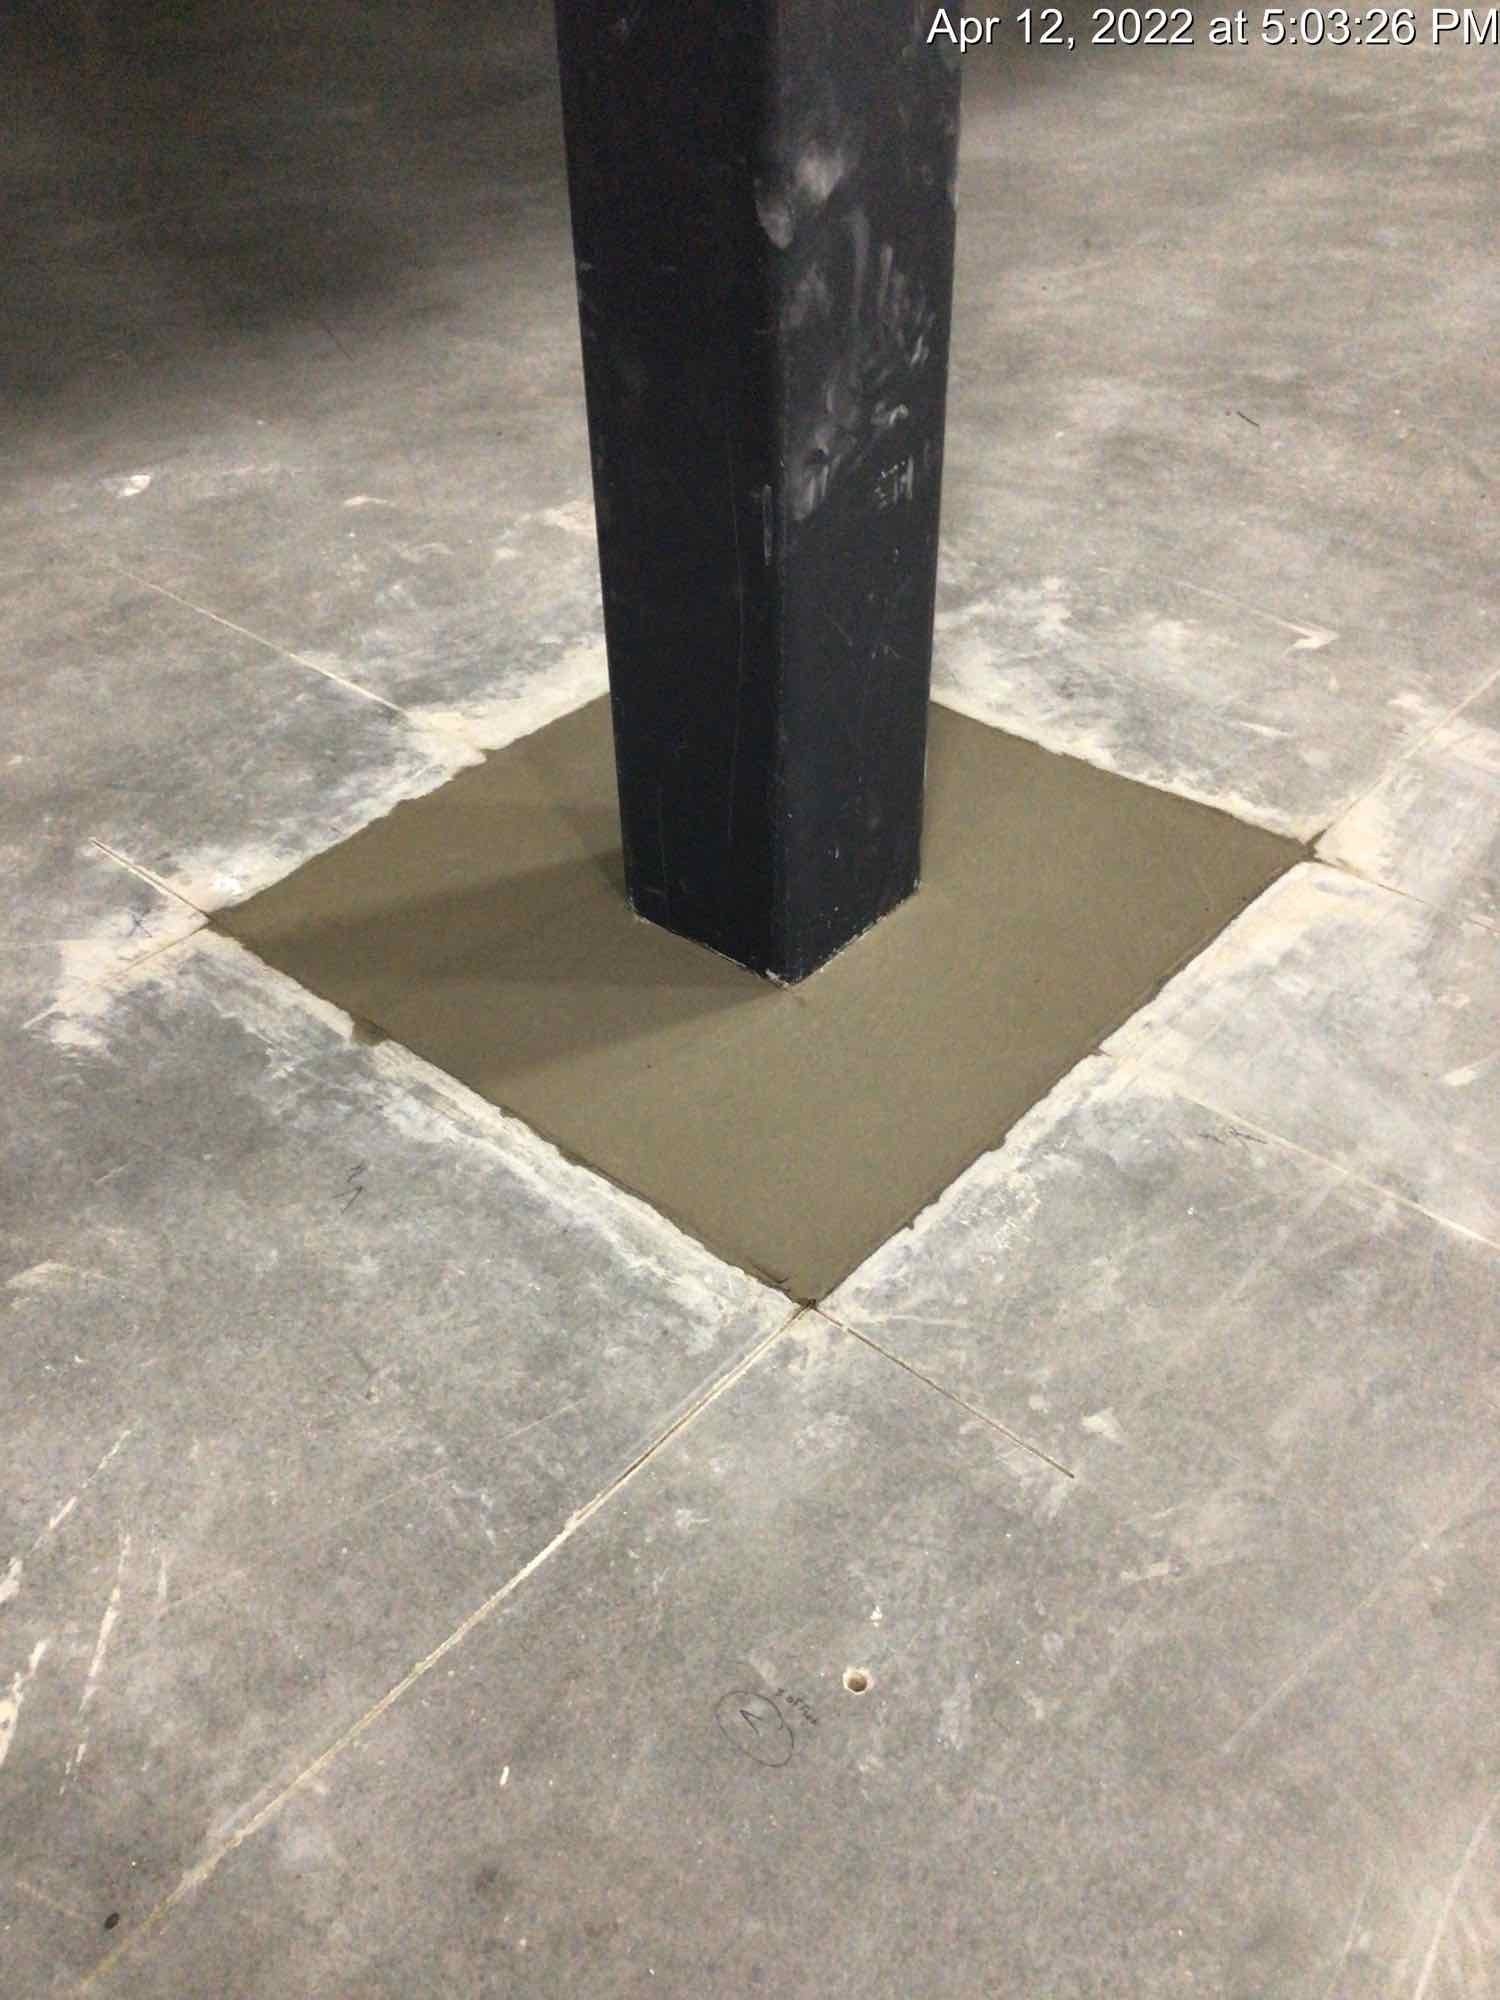
Coordinated structural steel integration including column grouting, blockouts, load point supports, stiffener plates, and miscellaneous steel modifications.
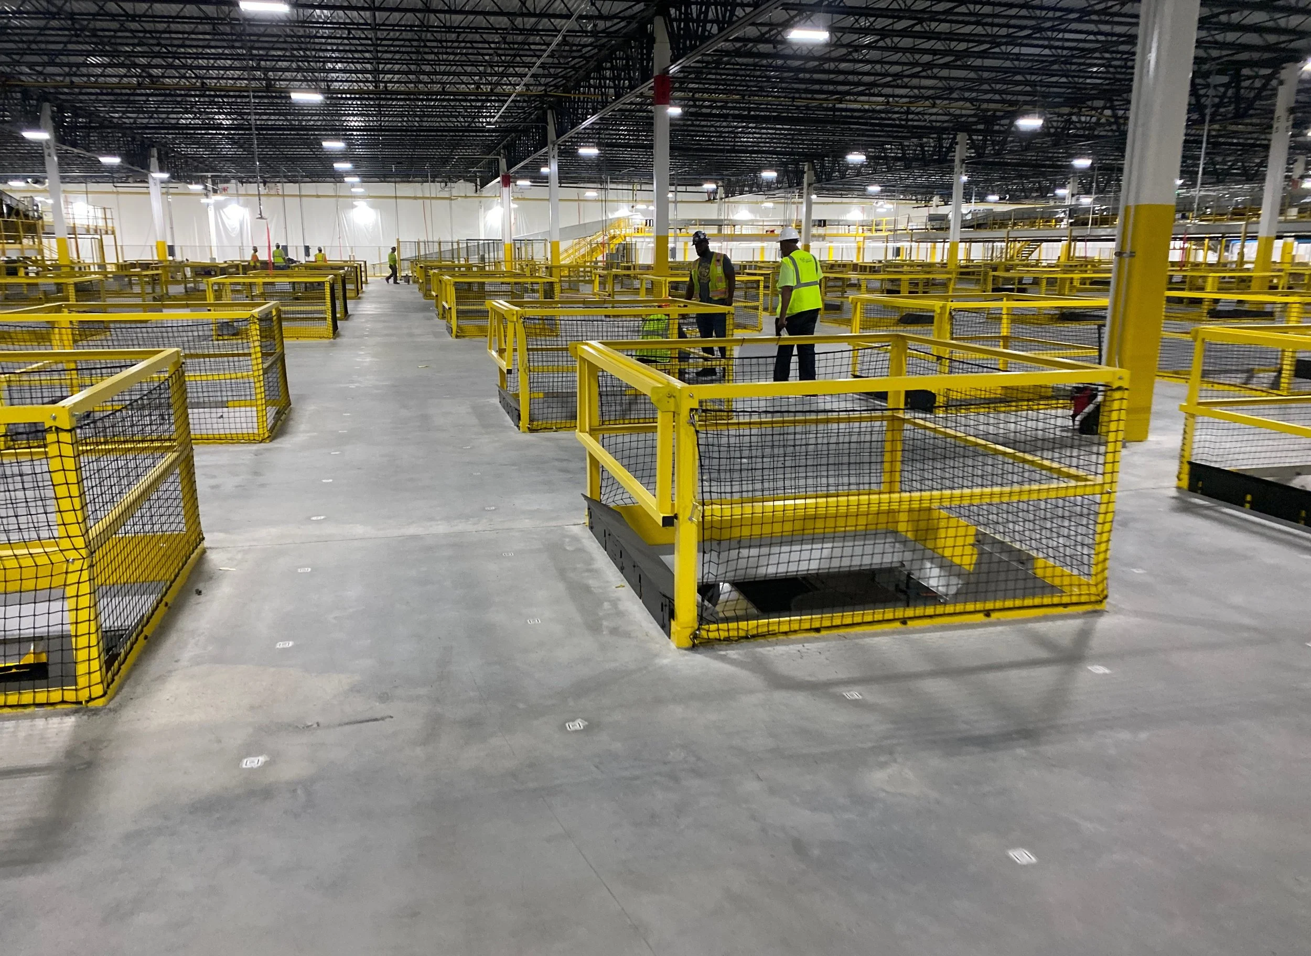
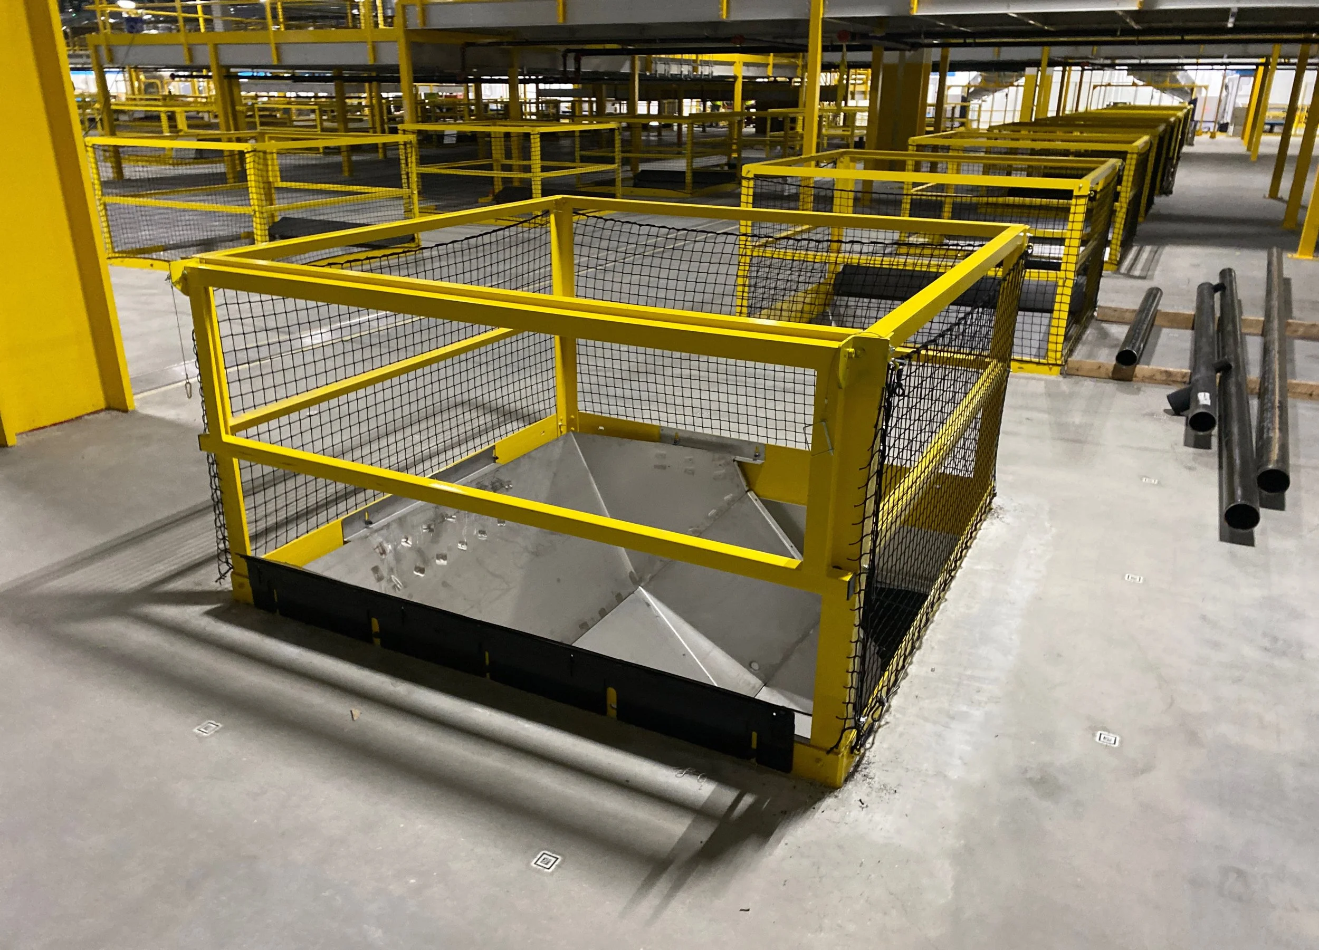
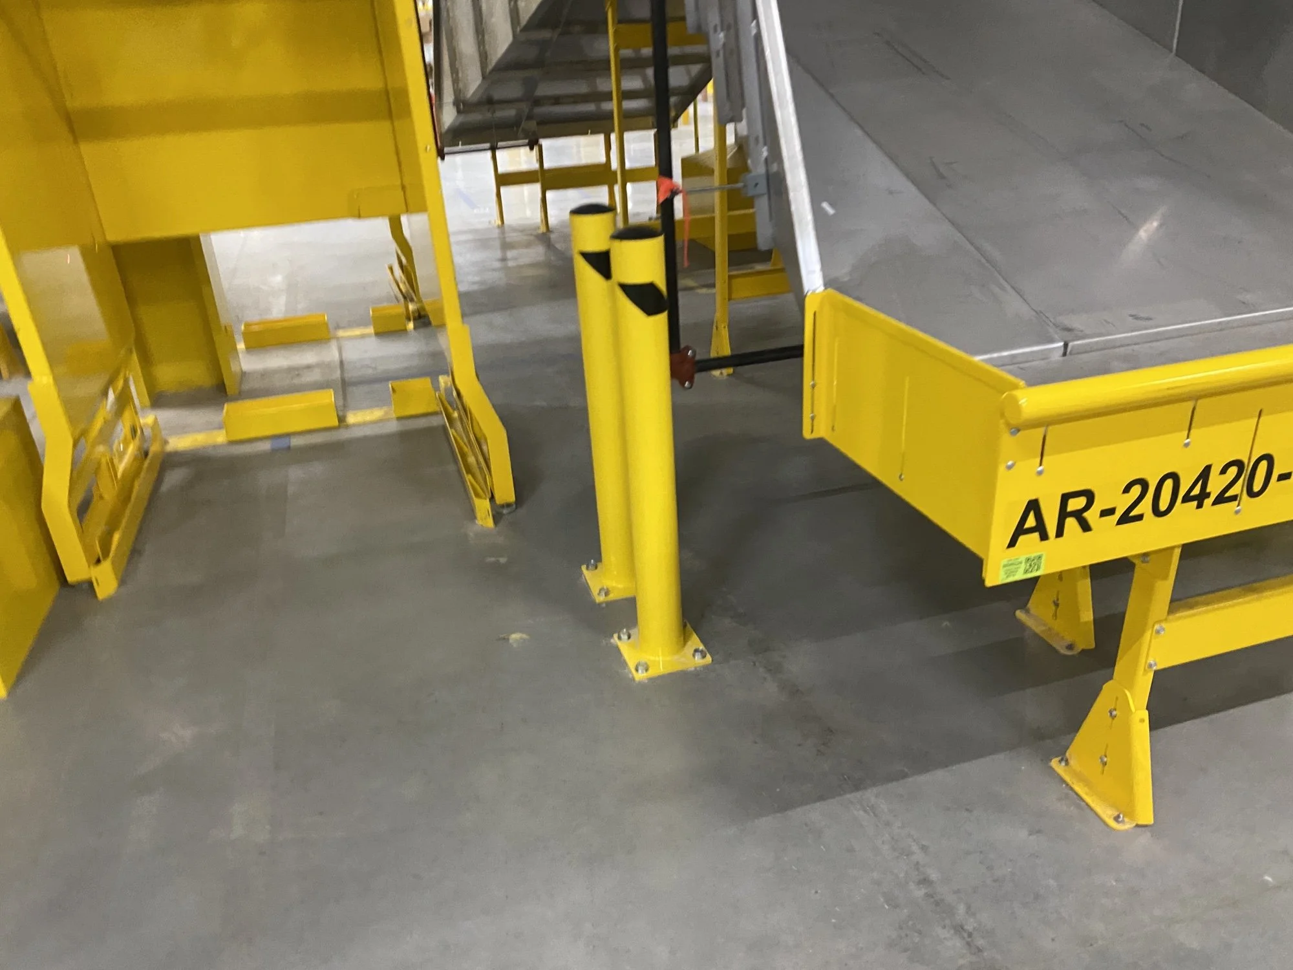
Fabricated and installed extensive facility safety improvements, including chute gate modifications, access rail adjustments, equipment protection bollards, and structural support systems.
Completed owner-directed modifications and phased construction activities to support ongoing project changes while maintaining safe operations and quality workmanship.