
Fire Pump House - New Century, KS
Industrial - Distribution/Logistics
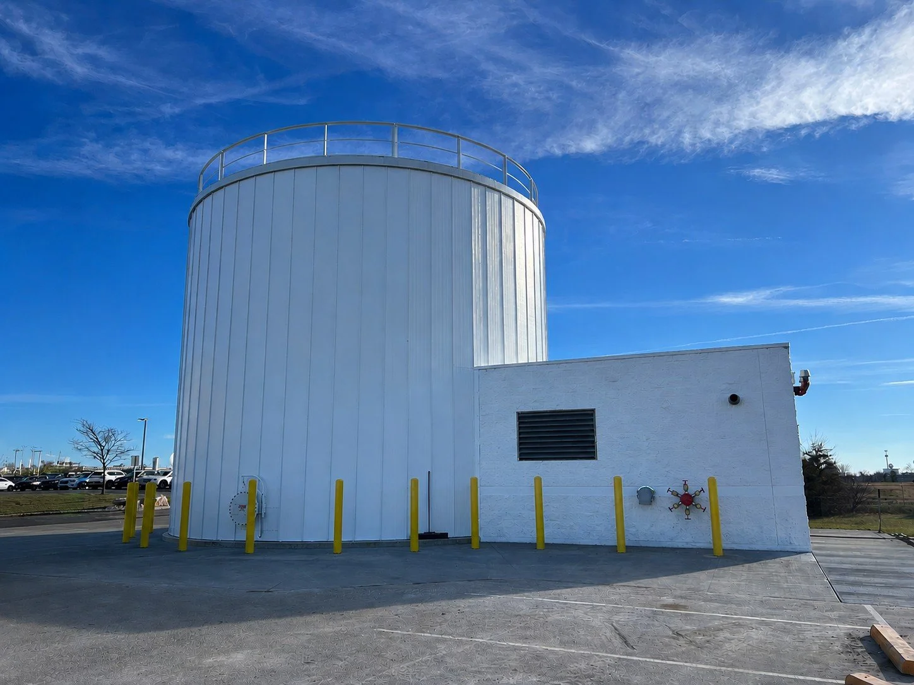
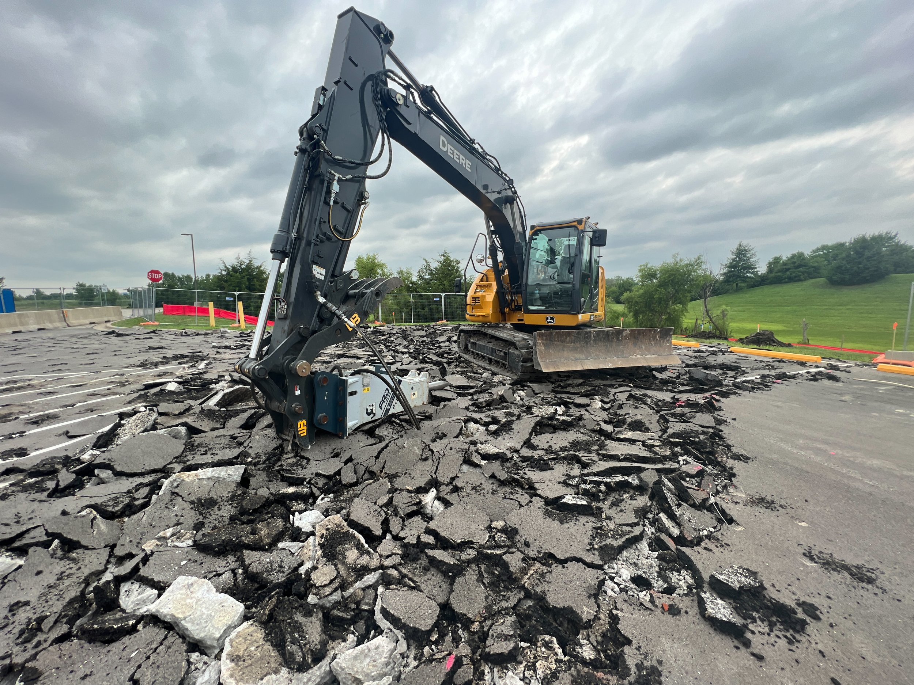
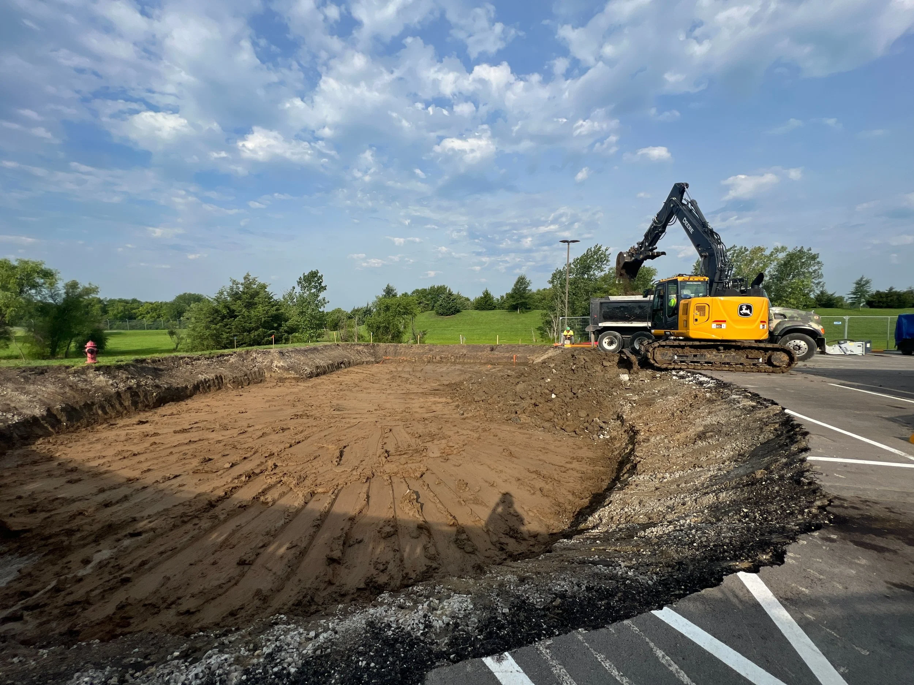
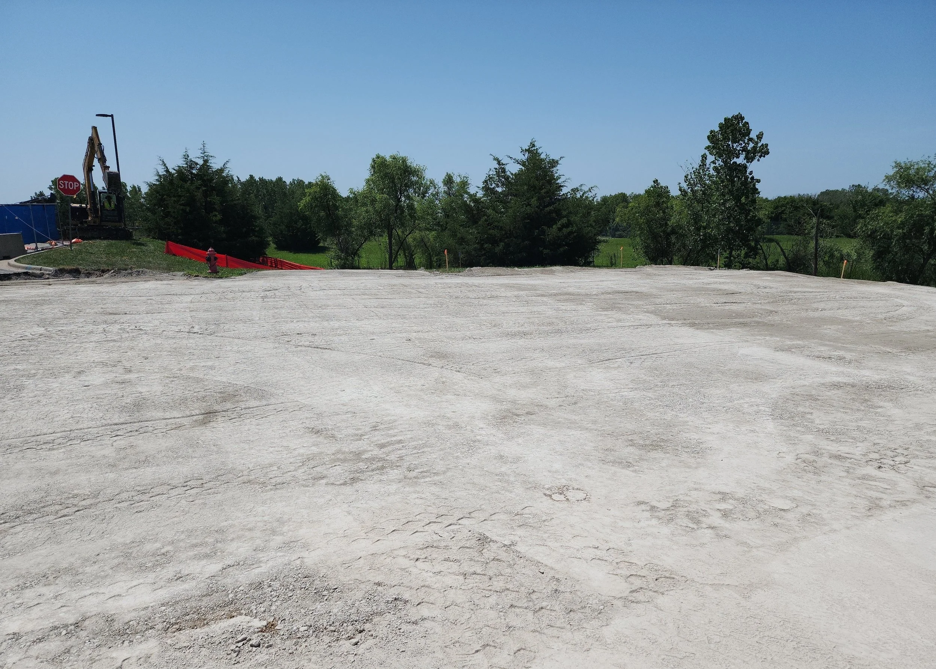
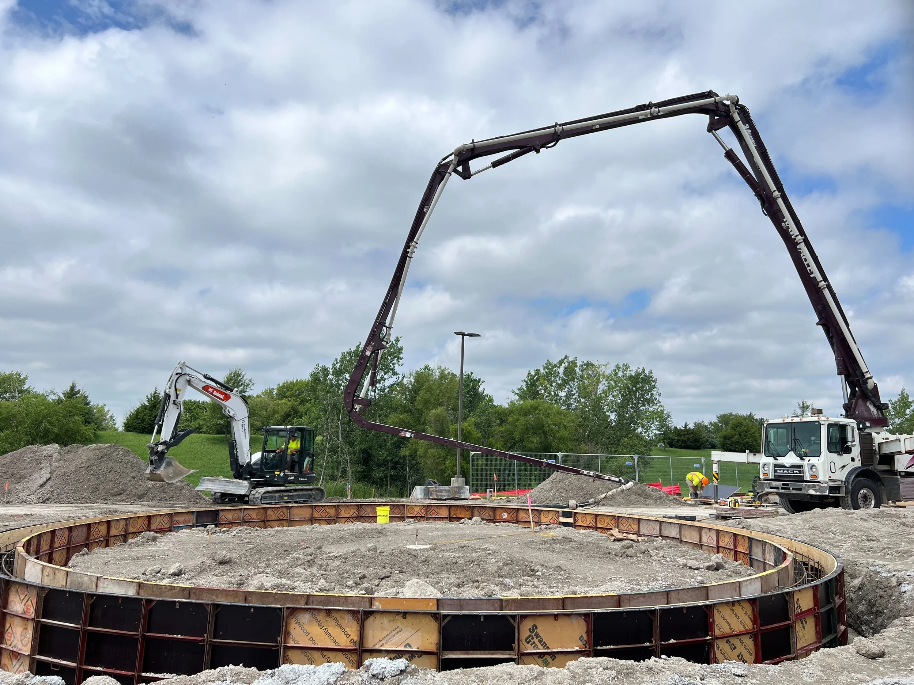
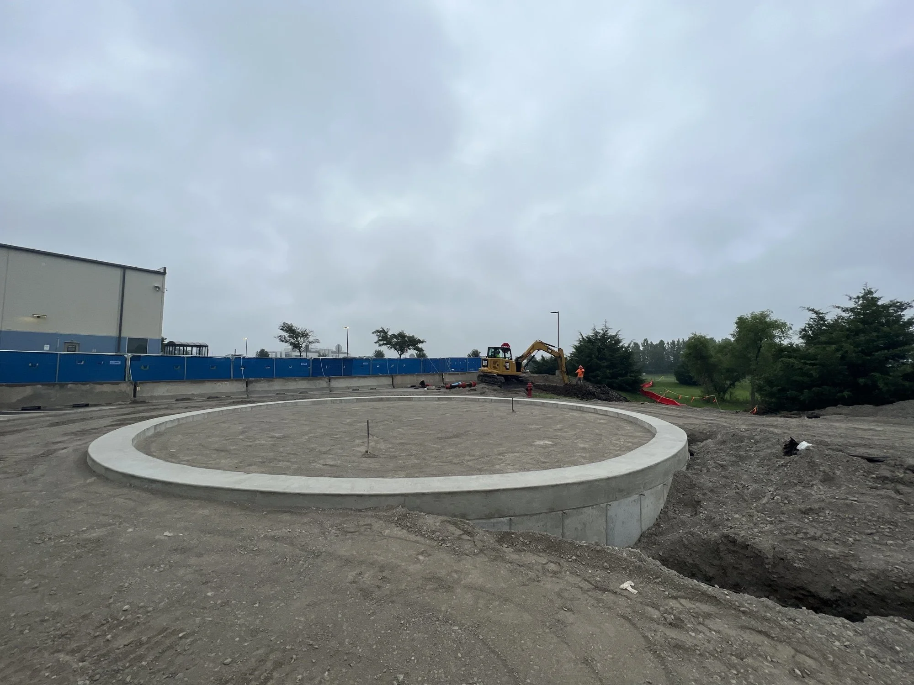
This project involved the construction of a new fire protection pump house and water storage tank foundation to support critical life-safety infrastructure at an industrial facility. The work included extensive site excavation, reinforced concrete foundations and pavement, structural masonry construction, structural steel roof framing, equipment pads, and site protection improvements. Careful coordination between multiple trades ensured the facility was constructed to meet structural, operational, and long-term durability requirements.
Scope Overview:
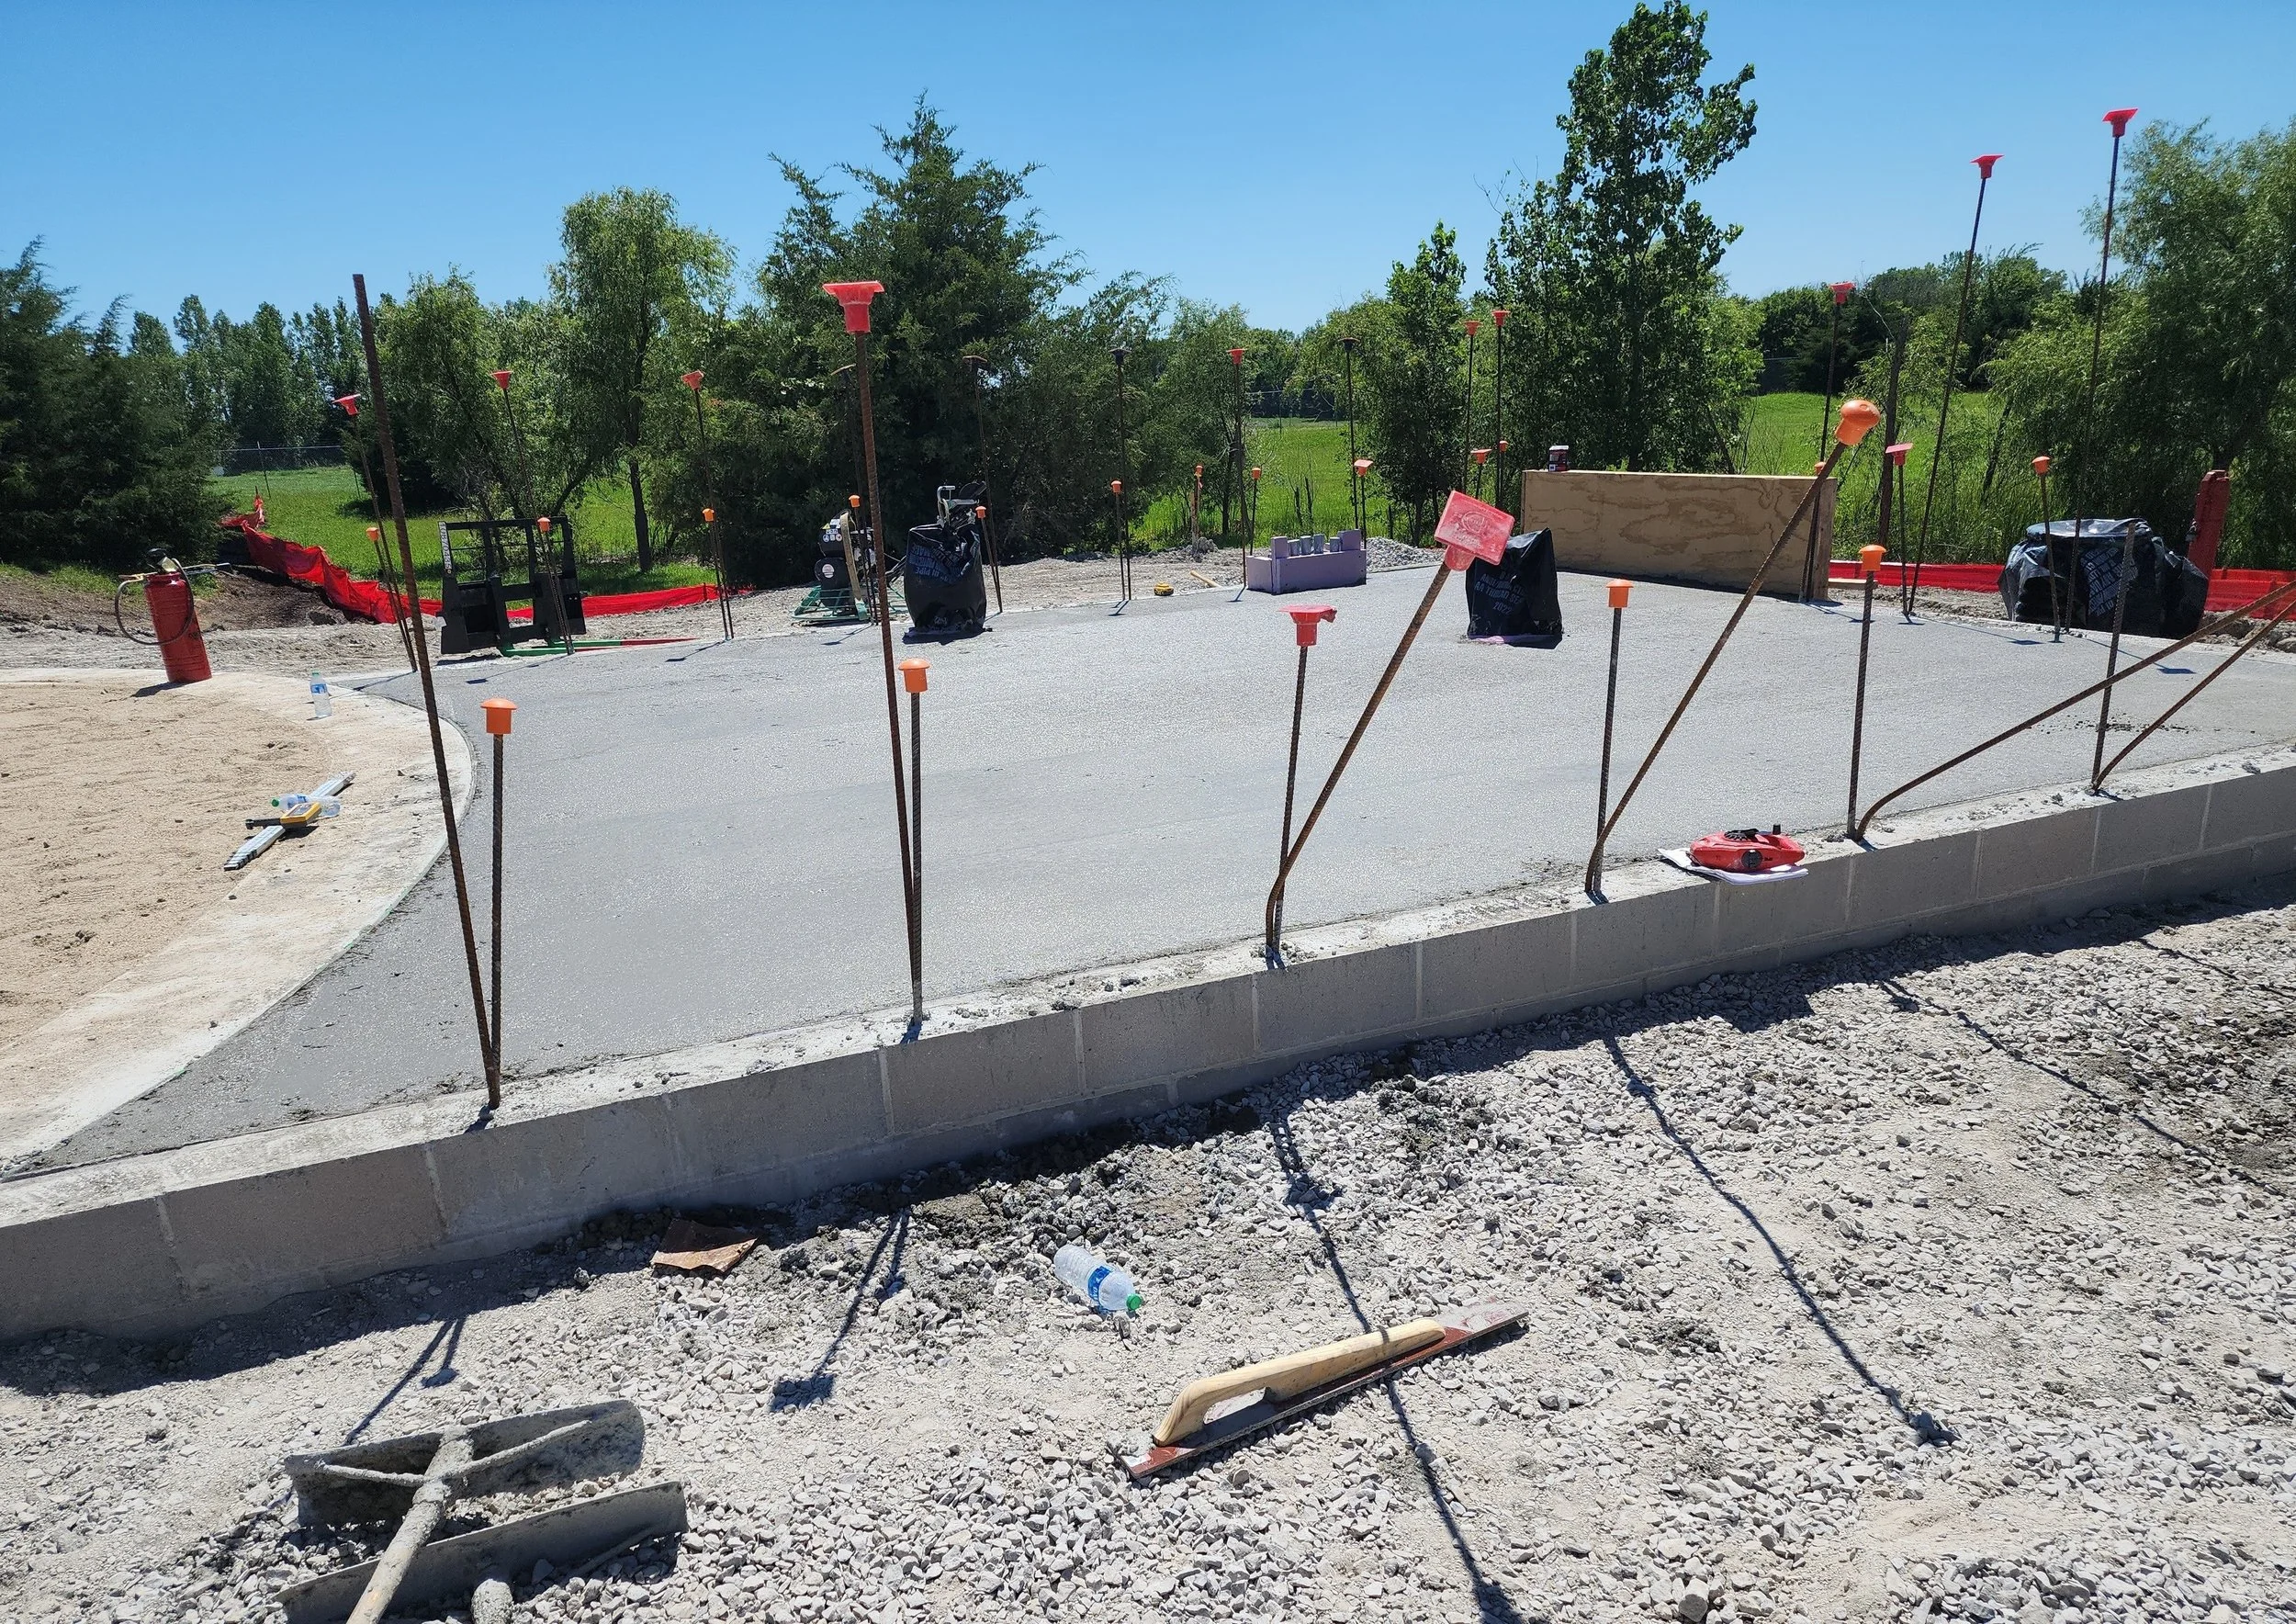
Constructed reinforced concrete foundations for the fire pump house and water storage tank, including excavation, backfill, compaction, and structural concrete work.
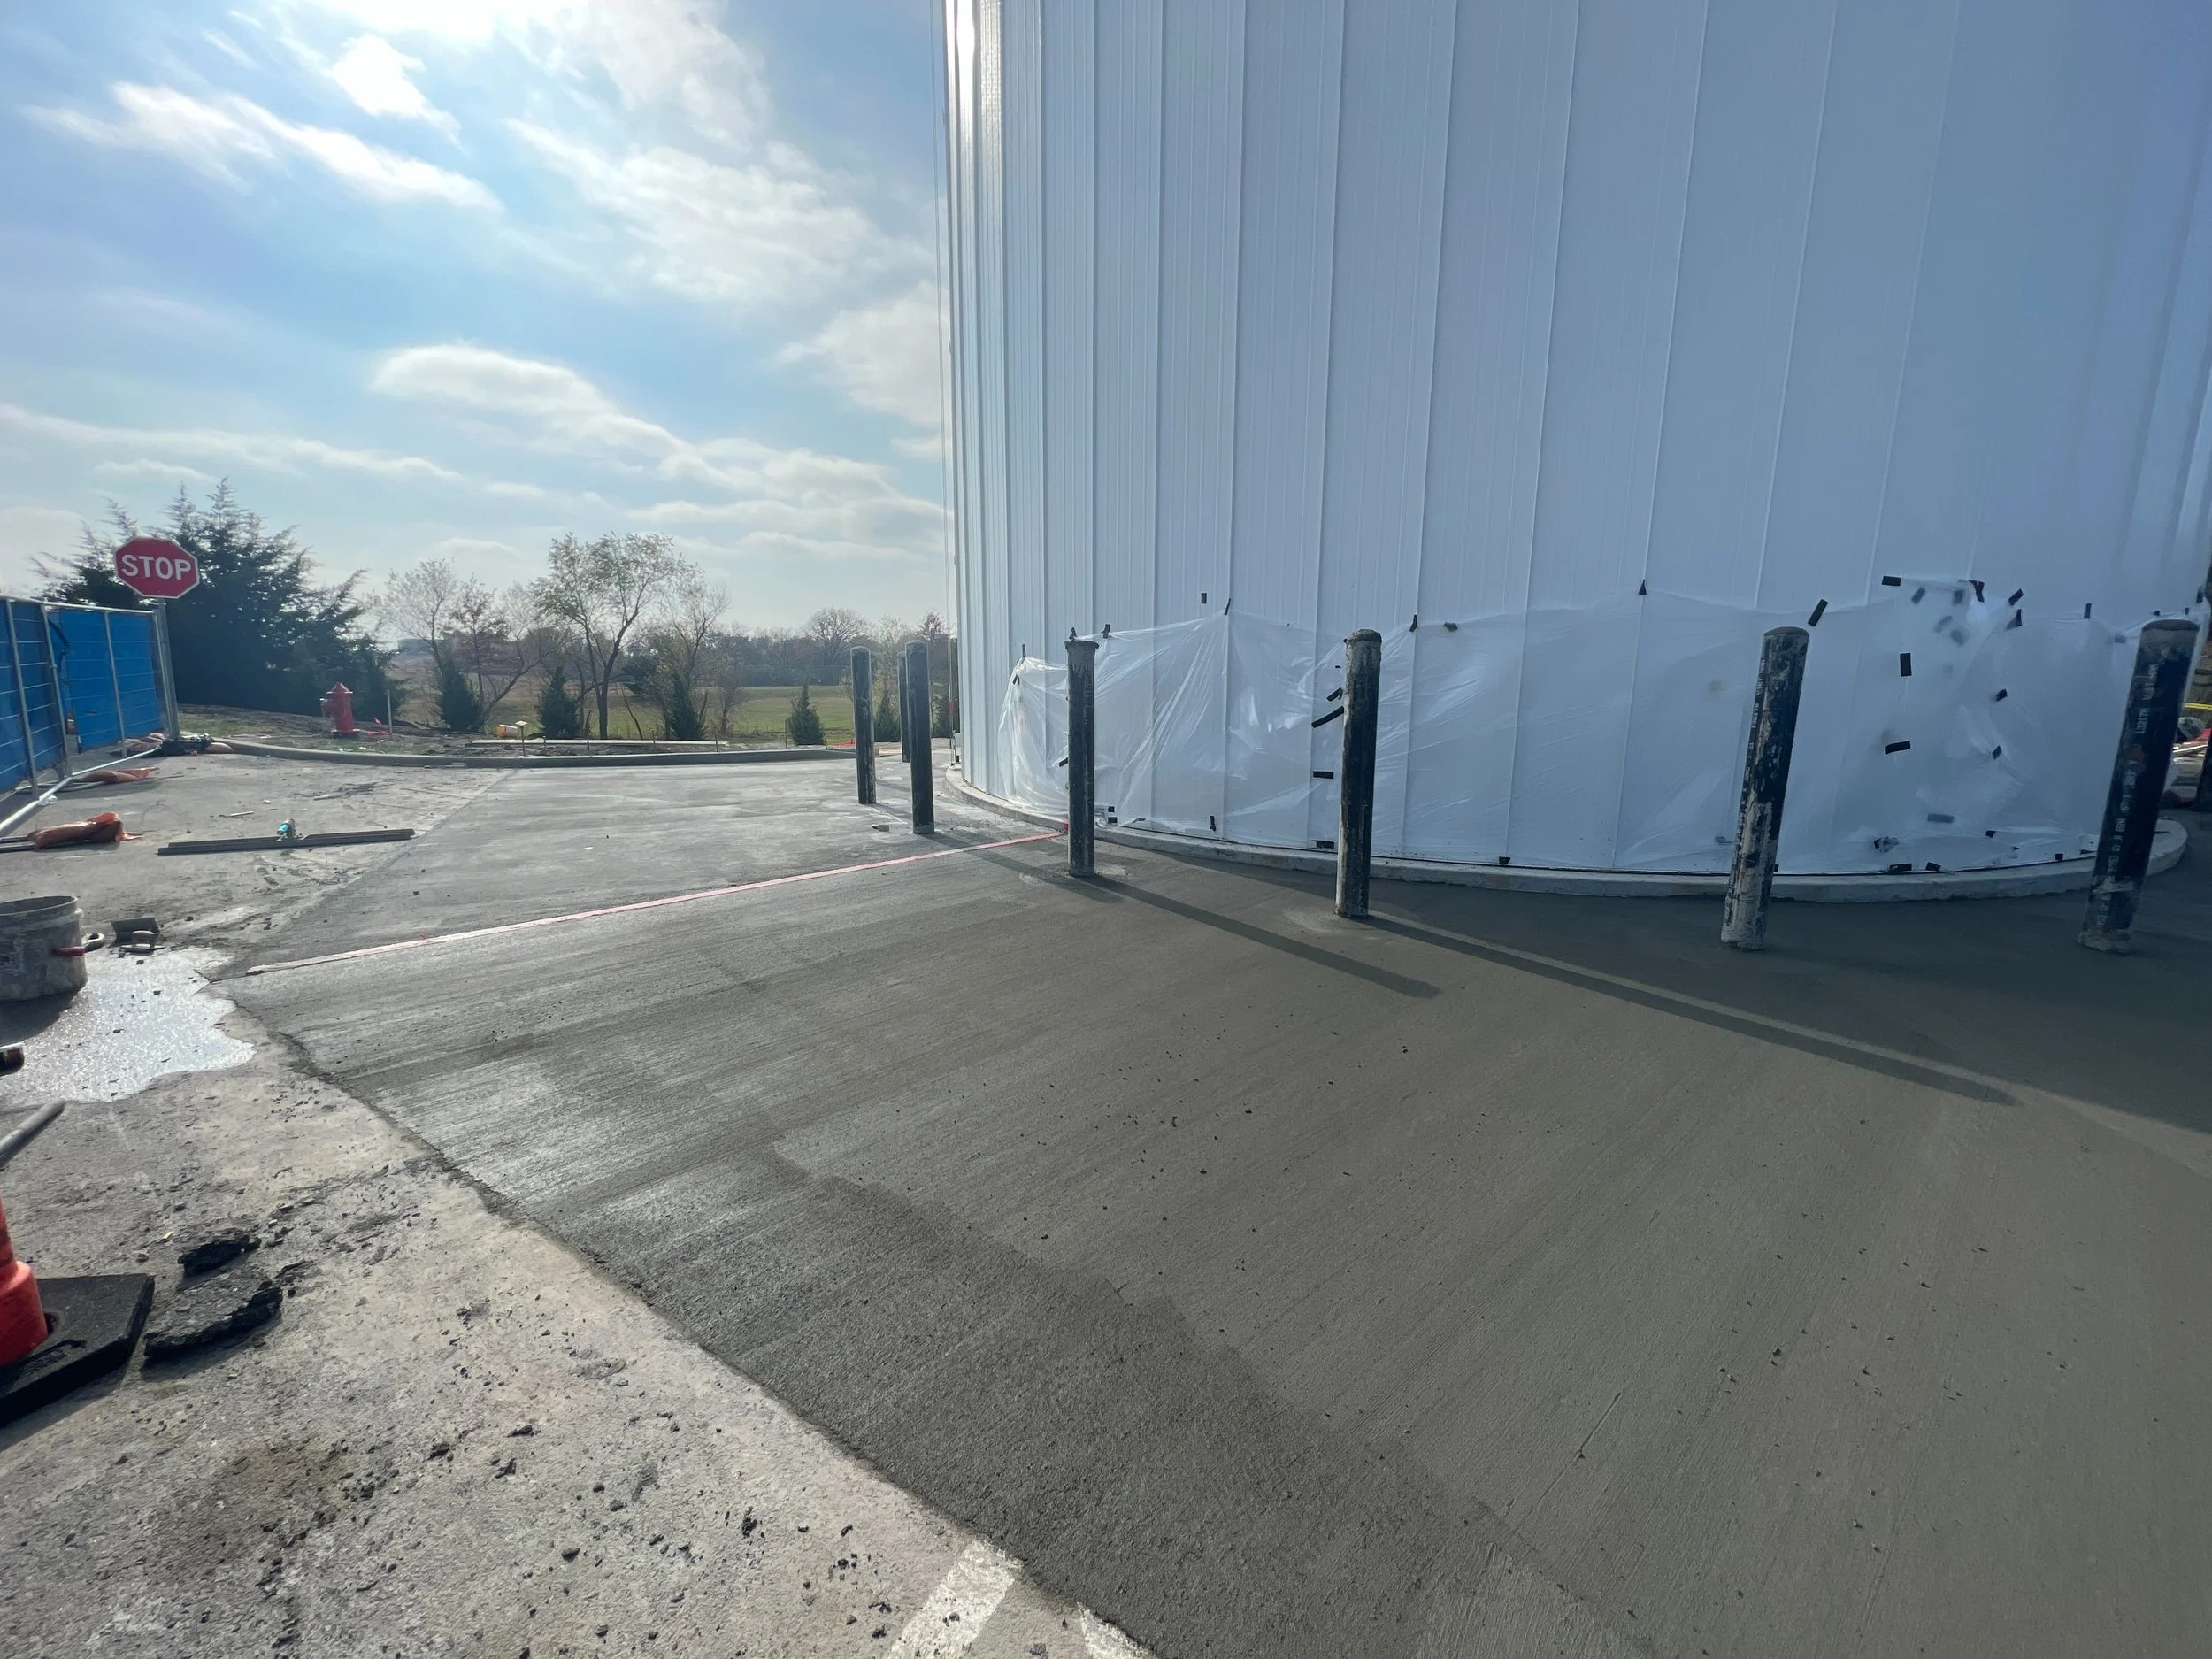
Installed reinforced concrete pavement, equipment pads, curbs, and protective steel bollards surrounding the building structure.
Constructed reinforced split-face concrete masonry walls with integrated structural reinforcing, bond beams, and moisture-resistant masonry systems.
Furnished and installed structural steel roof framing, galvanized steel roof decking, and miscellaneous steel components supporting the building structure.
Completed foundation modifications and additional concrete work to accommodate field conditions and maintain project schedule.
Performed surveying, site preparation, expansion joint sealing, and miscellaneous infrastructure improvements to support the completed building structure.